Welcome to 737 Shaw St-a beautifully renovated 3-storey home offering 4 bedrooms and 4 bathrooms in the heart of one of Toronto's most vibrant neighbourhoods. Filled with character and thoughtfully updated for modern family living, the home features 9' ceilings, hardwood floors, pot lights and a striking open staircase with glass accents. The open-concept main floor showcases a chef-inspired kitchen with quartz countertops, stainless steel appliances, a stylish tile backsplash and a large centre island. The adjoining dining area walks out to a sun-filled deck and a spacious private backyard complete with newer interlocking, fencing and a sun shelter-perfect for relaxing and entertaining. 4 generously sized bedrooms include a private third-floor primary retreat with its own ductless A/C, a terrace with impressive views and a luxurious 5-piece ensuite featuring a freestanding tub and double vanity. The finished walkout basement offers a separate entrance, modern kitchen and bathroom, providing excellent in-law suite or potential income possibilities. Detached garage with convenient laneway access. Steps to Christie Pits Park, Bloor Street, Christie and Ossington subway stations, Montrose Junior P.S., cafés, restaurants and shops, with easy access to U of T, the Annex, Yorkville and Little Italy. A rare opportunity to enjoy space, style and convenience in an exceptional downtown location!
For sale
C$2,050,000
737 Shaw St, Toronto, ON M6G 3L8
4beds
5baths
Single Family Residence
Built in ----
2,200 Square Feet Lot
$-- Zestimate®
C$--/sqft
C$-- HOA
What's special
Hardwood floorsPot lightsOpen-concept main floorChef-inspired kitchenQuartz countertopsStainless steel appliancesStylish tile backsplash
- 54 days
- 27
- 0
Zillow last checked:
Listing updated:
Listed by:
DREAM HOME REALTY INC.
Source: TRREB,MLS®#: C13733634 Originating MLS®#: Toronto Regional Real Estate Board
Originating MLS®#: Toronto Regional Real Estate BoardFacts & features
Interior
Bedrooms & bathrooms
- Bedrooms: 4
- Bathrooms: 5
Bedroom
- Description: Bedroom
- Level: Second
- Area: 11.16 Square Meters
- Area source: Other
- Dimensions: 3.66 x 3.05
Dining room
- Description: Dining Room
- Level: Ground
- Area: 7.51 Square Meters
- Area source: Other
- Dimensions: 2.90 x 2.59
Kitchen
- Description: Kitchen
- Level: Ground
- Area: 20.43 Square Meters
- Area source: Other
- Dimensions: 5.82 x 3.51
Heating
- Forced Air, Gas
Cooling
- Central Air
Appliances
- Included: Built-In Oven, Countertop Range
Features
- Flooring: Carpet Free
- Basement: Finished with Walk-Out
- Has fireplace: Yes
Interior area
- Living area range: 1500-2000 null
Video & virtual tour
Property
Parking
- Total spaces: 1
- Parking features: Lane
- Has garage: Yes
Features
- Stories: 3
- Pool features: None
Lot
- Size: 2,200 Square Feet
Details
- Parcel number: 212700304
Construction
Type & style
- Home type: SingleFamily
- Property subtype: Single Family Residence
- Attached to another structure: Yes
Materials
- Stucco (Plaster)
- Foundation: Unknown
- Roof: Asphalt Shingle
Utilities & green energy
- Sewer: Sewer
Community & HOA
Location
- Region: Toronto
Financial & listing details
- Annual tax amount: C$6,885
- Date on market: 9/1/2026
Price history
Price history is unavailable.
Public tax history
Tax history is unavailable.
Climate risks
Neighborhood: Palmerston
Nearby schools
GreatSchools rating
No schools nearby
We couldn't find any schools near this home.


Similar homes
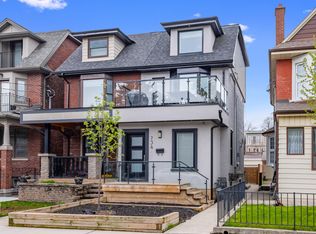
- C$1,999,9996 bd5 ba-- sqft16 Fennings St, Toronto, ON M6J 3B8For Sale
 MLS ID #C13795598, ROYAL LEPAGE TERREQUITY REALTY. TRREB
 - C$2,198,0004 bd3 ba-- sqft40 Halton St, Toronto, ON M6J 1R3For Sale
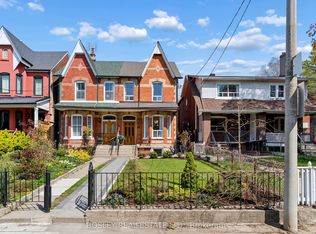 MLS ID #C13210256, BOSLEY REAL ESTATE LTD.. TRREB
 - C$1,849,9994 bd4 ba-- sqft388 Oakwood Ave, Toronto, ON M6E 2W3For Sale
 MLS ID #C13649186, HOMELIFE/MIRACLE REALTY LTD. TRREB
 - C$2,199,0005 bd4 ba-- sqft313 Robina Ave, Toronto, ON M6C 3Z2For Sale
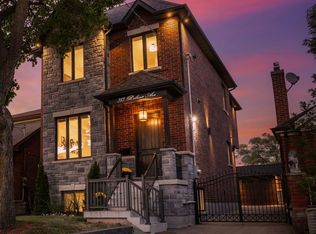 MLS ID #C13718470, HOMELIFE REGIONAL REALTY LTD.. TRREB
