Working from home, need an extra kitchen, appreciate living in Leaside, open space, wood burning fire place the list goes on! Sunnybrook trail network just steps away, enjoy easy access to scenic walking and cycling routes and a peaceful connection to nature.'Inside, recent updates and a renovated basement adds valuable flexibility. Private driveway parking adds convenience, while the generous backyard offers a wonderful setting to relax, entertain and enjoy the outdoors.A special opportunity to enjoy the best of neighbourhood living, outdoor recreation and everyday comfort in a sought-after Toronto location.
For sale
C$2,150,000
164 Glenvale Blvd, Toronto, ON M4G 2W3
3beds
3baths
Single Family Residence
Built in ----
3,630 Square Feet Lot
$-- Zestimate®
C$--/sqft
C$-- HOA
What's special
Wood burning fireplacePrivate driveway parkingGenerous backyardRecent updates
- 1 day
- 21
- 3
Zillow last checked:
Listing updated:
Listed by:
ALLCOM REALTY SERVICES LTD.
Source: TRREB,MLS®#: C14091094 Originating MLS®#: Toronto Regional Real Estate Board
Facts & features
Interior
Bedrooms & bathrooms
- Bedrooms: 3
- Bathrooms: 3
Bedroom
- Level: Second
- Dimensions: 5.03 x 3.87
Bedroom
- Level: Main
- Dimensions: 3.6 x 3.91
Bedroom
- Level: Second
- Dimensions: 6.39 x 6.2
Bathroom
- Level: Lower
- Dimensions: 4.37 x 2.23
Other
- Level: Lower
- Dimensions: 6.84 x 3
Other
- Level: Main
- Dimensions: 10.99 x 4.51
Dining room
- Level: Lower
- Dimensions: 3.44 x 5.05
Kitchen
- Level: Lower
- Dimensions: 3.14 x 2.87
Heating
- Forced Air, Gas
Cooling
- Central Air, Wall Unit(s)
Features
- In-Law Capability
- Basement: Full
- Has fireplace: Yes
Interior area
- Living area range: 1500-2000 null
Video & virtual tour
Property
Parking
- Total spaces: 2
- Parking features: Private
Features
- Stories: 2
- Pool features: None
- Waterfront features: None
Lot
- Size: 3,630 Square Feet
- Topography: Flat
Details
- Additional structures: Other
- Parcel number: 103680553
Construction
Type & style
- Home type: SingleFamily
- Property subtype: Single Family Residence
Materials
- Stucco (Plaster), Brick
- Foundation: Brick
- Roof: Asphalt Shingle
Utilities & green energy
- Sewer: Sewer
Community & HOA
Location
- Region: Toronto
Financial & listing details
- Annual tax amount: C$8,440
- Date on market: 10/17/2026
Price history
Price history is unavailable.
Public tax history
Tax history is unavailable.
Climate risks
Neighborhood: Leaside
Nearby schools
GreatSchools rating
No schools nearby
We couldn't find any schools near this home.

Similar homes
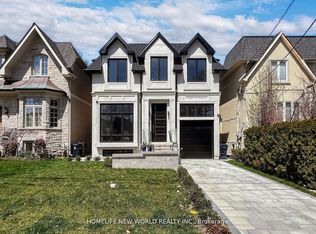
- C$2,188,0004 bd3 ba-- sqft46 Caravan Dr, Toronto, ON M3B 1N3For Sale
 MLS ID #C13784104, ROYAL LEPAGE SIGNATURE REALTY. TRREB
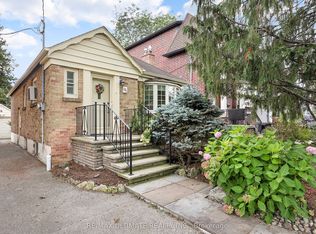
- C$2,225,0004 bd2 ba-- sqft231 Heath St E, Toronto, ON M4T 1T1For Sale
 MLS ID #C13845870, ROYAL LEPAGE REAL ESTATE SERVICES HEAPS ESTRIN TEAM. TRREB
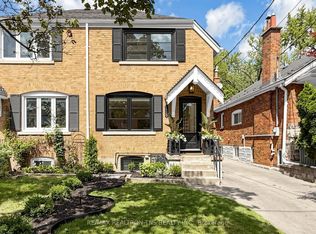
- C$2,199,0003 bd4 ba-- sqft163 Roe Ave, Toronto, ON M5M 2J1For Sale
 MLS ID #C13783964, RE/MAX HALLMARK REALTY LTD.. TRREB
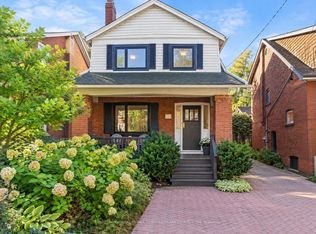
- C$2,470,0003 bd3 ba-- sqft560 Blythwood Rd, Toronto, ON M4N 1B5For Sale
 MLS ID #C13211280, McIntyre Real Estate Services Inc.. TRREB
