Rosedale addresses always speak for themselves, but this one also happens to offer exceptional versatility, income potential, and long-term upside. Nestled in coveted North Rosedale, just moments from Chorley Park, the ravine trail system, Summerhill Market, Evergreen Brick Works, prestigious public and private schools, and beautiful tree-lined streets, this detached brick residence presents a rare opportunity in one of Toronto's most sought-after neighbourhoods. Currently configured as three separate living spaces, the property offers incredible versatility. The renovated main floor suite offers two bedrooms, two bathrooms, elegant principal rooms with heated floors, a fireplace, an updated kitchen, and a walkout to a private landscaped rear garden. The second floor offers a bright and well-proportioned three bedroom suite with an additional office/sunroom space, a fireplace, an updated kitchen and bathroom, and excellent natural light throughout. Completing the property is a finished lower-level studio suite, providing an additional income stream. The backyard also features a sweet little shed- great for storage, but also think art studio or quiet retreat. Set on a lush and quiet 25 x 136 foot lot, this is a unique Rosedale offering where prestige, performance, and flexibility come together beautifully.
For sale
Street View
C$1,995,000
39 Standish Ave, Toronto, ON M4W 3B2
6beds
4baths
Triplex
Built in ----
-- sqft lot
$-- Zestimate®
C$--/sqft
C$-- HOA
What's special
Detached brick residenceRenovated main floor suiteTwo bedroomsTwo bathroomsUpdated kitchenUpdated kitchen and bathroomExcellent natural light throughout
- 99 days
- 66
- 3
Zillow last checked:
Listing updated:
Listed by:
ROYAL LEPAGE REAL ESTATE SERVICES HEAPS ESTRIN TEAM
Source: TRREB,MLS®#: C13527750 Originating MLS®#: Toronto Regional Real Estate Board
Originating MLS®#: Toronto Regional Real Estate BoardFacts & features
Interior
Bedrooms & bathrooms
- Bedrooms: 6
- Bathrooms: 4
Primary bedroom
- Level: Main
- Dimensions: 2.74 x 3.71
Primary bedroom
- Level: Second
- Dimensions: 3.15 x 2.67
Bedroom 2
- Level: Second
- Dimensions: 3.68 x 2.74
Bedroom 2
- Level: Main
- Dimensions: 3.71 x 2.64
Bedroom 3
- Level: Second
- Dimensions: 4.55 x 4.44
Dining room
- Level: Main
- Dimensions: 3 x 3.66
Dining room
- Level: Second
- Dimensions: 4.24 x 2.39
Kitchen
- Level: Basement
- Dimensions: 3.28 x 3.12
Kitchen
- Level: Second
- Dimensions: 4.24 x 2.39
Kitchen
- Level: Main
- Dimensions: 2.39 x 4.17
Living room
- Level: Main
- Dimensions: 5.54 x 4.44
Living room
- Level: Second
- Dimensions: 5.38 x 3.43
Office
- Level: Second
- Dimensions: 2.59 x 2.34
Heating
- Radiant, Gas
Cooling
- Wall Unit(s)
Features
- Other
- Basement: Apartment,Finished with Walk-Out
- Has fireplace: Yes
Interior area
- Living area range: 2000-2500 null
Property
Features
- Stories: 2
- Pool features: None
Lot
- Size: 3,400 Square Feet
- Features: Park, Public Transit, Ravine, River/Stream, School
Details
- Additional structures: Garden Shed
- Parcel number: 103931069
Construction
Type & style
- Home type: MultiFamily
- Property subtype: Triplex
Materials
- Brick
- Foundation: Unknown
- Roof: Unknown
Utilities & green energy
- Sewer: Sewer
Community & HOA
Location
- Region: Toronto
Financial & listing details
- Annual tax amount: C$13,054
- Date on market: 7/6/2026
Price history
Price history is unavailable.
Public tax history
Tax history is unavailable.
Climate risks
Neighborhood: Rosedale
Nearby schools
GreatSchools rating
No schools nearby
We couldn't find any schools near this home.
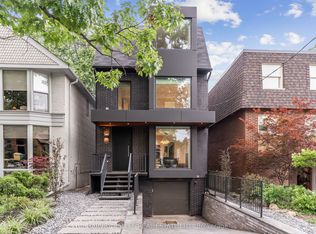
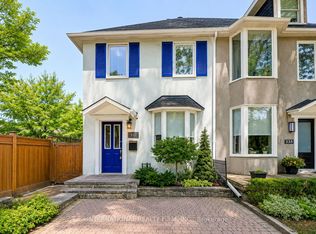
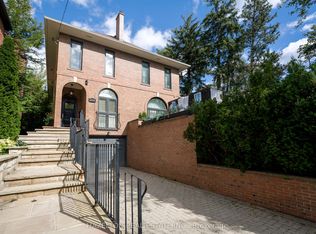
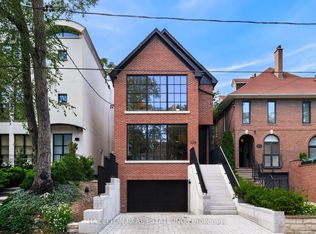
Similar homes
- C$1,849,9004 bd3 ba-- sqft22 Pretoria Ave, Toronto, ON M4K 1T3For Sale
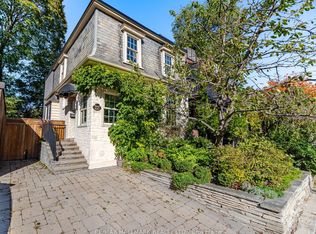 MLS ID #E13865940, RE/MAX HALLMARK REALTY LTD.. TRREB
 - C$1,499,0005 bd3 ba-- sqft14 McGee St, Toronto, ON M4M 2K9For Sale
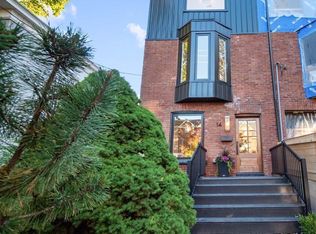 MLS ID #E14016140, RE/MAX HALLMARK REALTY LTD.. TRREB
 - C$1,998,0005 bd4 ba-- sqft82 Cameron Ave, Toronto, ON M2N 1E2For Sale
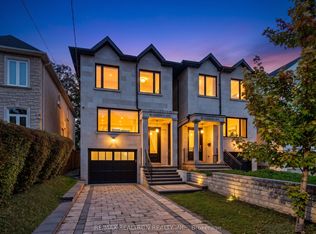 MLS ID #C13860508, RE/MAX REALTRON REALTY INC.. TRREB
 - C$1,898,9976 bd3 ba-- sqft35 Regal Rd, Toronto, ON M6H 2J6For Sale
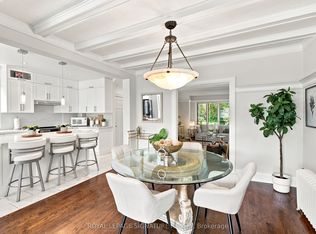 MLS ID #C13768738, ROYAL LEPAGE SIGNATURE REALTY. TRREB
