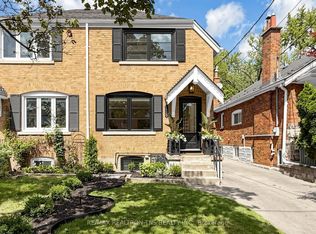
Welcome to 158 Fulton Ave, a character-rich semi-detached home perfectly blending timeless craftsmanship with modern updates in prime Playter Estates. The open-concept main floor features soaring ceilings, hardwood, custom Pella windows, and exposed brick walls. Cozy up by the living room's wood fireplace, flowing into a refreshed kitchen with granite counters and a breakfast bar. Walk out to your deep, mature landscaped backyard and wood deck-a quiet city oasis. The second level offers two large bedrooms, a second fireplace, and a spacious washroom, while the third floor serves as a private bedroom retreat, stepping out to a stargazing rooftop patio. A finished lower level adds flexible space for a gym, office, or family room. Enjoy tree-lined views from the front porch, steps to Chester/Pape subways, Riverdale Park, and the Danforth. In the coveted Jackman School District. There is No Sign on Front Yard. Home Inspection Report is Available Upon Request.
For sale
C$1,649,000
158 Fulton Ave, Toronto, ON M4K 1Y3
3beds
2baths
Single Family Residence
Built in ----
1,776 Square Feet Lot
$-- Zestimate®
C$--/sqft
C$-- HOA
What's special
Open-concept main floorSoaring ceilingsCustom pella windowsExposed brick wallsBreakfast barDeep mature landscaped backyardWood deck
- 47 days
- 92
- 12
Zillow last checked:
Listing updated:
Listed by:
GLOBAL BRICKS EXECUTIVE HOMES REALTY
Source: TRREB,MLS®#: E13758112 Originating MLS®#: Toronto Regional Real Estate Board
Originating MLS®#: Toronto Regional Real Estate BoardFacts & features
Interior
Bedrooms & bathrooms
- Bedrooms: 3
- Bathrooms: 2
Primary bedroom
- Description: Primary Bedroom
- Level: Second
- Area: 19.87 Square Meters
- Area source: Other
- Dimensions: 4.61 x 4.31
Bedroom 2
- Description: Bedroom 2
- Level: Second
- Area: 16.04 Square Meters
- Area source: Other
- Dimensions: 4.61 x 3.48
Bedroom 3
- Description: Bedroom 3
- Level: Third
- Area: 22.61 Square Meters
- Area source: Other
- Dimensions: 4.18 x 5.41
Dining room
- Description: Dining Room
- Level: Main
- Area: 11.59 Square Meters
- Area source: Other
- Dimensions: 3.42 x 3.39
Kitchen
- Description: Kitchen
- Level: Main
- Area: 14.87 Square Meters
- Area source: Other
- Dimensions: 4.31 x 3.45
Laundry
- Description: Laundry
- Level: Basement
- Area: 1.57 Square Meters
- Area source: Other
- Dimensions: 1.38 x 1.14
Living room
- Description: Living Room
- Level: Main
- Area: 10.3 Square Meters
- Area source: Other
- Dimensions: 3.21 x 3.21
Recreation
- Description: Recreation
- Level: Basement
- Area: 0 Square Meters
- Area source: Other
- Dimensions: 6.5 x 3.25
Utility room
- Description: Utility Room
- Level: Basement
- Area: 0.64 Square Meters
- Area source: Other
- Dimensions: 0.47 x 1.36
Heating
- Forced Air, Gas
Cooling
- Central Air
Appliances
- Included: Water Heater, Water Heater Owned, Water Purifier
Features
- Flooring: Carpet Free
- Basement: Finished with Walk-Out
- Has fireplace: Yes
Interior area
- Living area range: 1100-1500 null
Video & virtual tour
Property
Parking
- Parking features: None
Features
- Stories: 2.5
- Patio & porch: Deck, Patio
- Exterior features: Landscaped
- Pool features: None
Lot
- Size: 1,776 Square Feet
- Features: Fenced Yard, Park, Library, Public Transit, School, Wooded/Treed
Details
- Additional structures: Fence - Full, Garden Shed, Storage
- Parcel number: 104020433
Construction
Type & style
- Home type: SingleFamily
- Property subtype: Single Family Residence
- Attached to another structure: Yes
Materials
- Brick
- Foundation: Unknown
- Roof: Shingle
Utilities & green energy
- Sewer: Sewer
Community & HOA
Community
- Security: Carbon Monoxide Detector(s), Security System, Smoke Detector(s)
Location
- Region: Toronto
Financial & listing details
- Annual tax amount: C$6,852
- Date on market: 9/9/2026
Price history
Price history is unavailable.
Public tax history
Tax history is unavailable.
Climate risks
Neighborhood: Playter Estates
Nearby schools
GreatSchools rating
No schools nearby
We couldn't find any schools near this home.

Similar homes
- C$1,679,0003 bd2 ba-- sqft291 Jedburgh Rd, Toronto, ON M5M 3K5For Sale
 MLS ID #C14103402, RE/MAX PRIME PROPERTIES - UNIQUE GROUP. TRREB
 - C$1,399,0004 bd3 ba-- sqft272 Highfield Rd, Toronto, ON M4L 2V5For Sale
 MLS ID #E14101246, SAGE REAL ESTATE LIMITED. TRREB
 - C$1,388,0003 bd3 ba-- sqft55 Chilton Rd, Toronto, ON M4J 3C7For Sale
 MLS ID #E13874934, HOMELIFE LANDMARK REALTY INC.. TRREB
 - C$1,699,0004 bd2 ba-- sqft136 Glenvale Blvd, Toronto, ON M4G 2V9For Sale
 MLS ID #C13753894, RE/MAX REALTRON TNS REALTY INC.. TRREB
