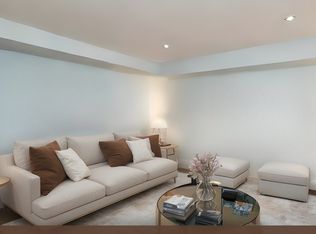
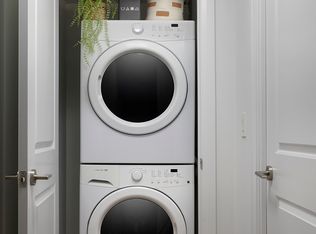
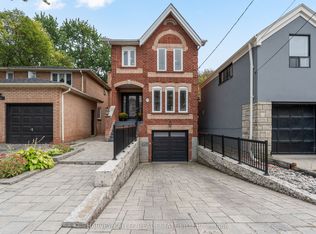
Welcome to 41 Fairfield Road, a charming detached home on a 31 x 102 ft lot in sought-after Mount Pleasant East. A welcoming foyer opens to a spacious living room with a wood-burning fireplace, a separate dining room and a renovated kitchen, creating a comfortable and functional main floor. Upstairs, two well-proportioned bedrooms are complemented by a four-piece bathroom, additional storage. The finished lower level extends the living space with a recreation room/third bedroom, two-piece bathroom, laundry and utility room, and additional storage. Notable features include a high-efficiency gas furnace upgraded in 2025, central air conditioning, 200-amp electrical service and a pre-listing home inspection completed in August 2026. Outside, enjoy a private driveway with parking for two vehicles plus a detached garage. Ideally situated near the shops, restaurants and amenities of Mount Pleasant Road, Yonge Street and Eglinton Avenue, with convenient access to transit, schools, parks and ravine trails. Available for immediate possession, this is an excellent opportunity to move into one of Midtown Toronto's most established and coveted neighbourhoods.
For sale
C$1,435,000
41 Fairfield Rd, Toronto, ON M4P 1S9
3beds
2baths
Single Family Residence
Built in ----
3,162 Square Feet Lot
$-- Zestimate®
C$--/sqft
C$-- HOA
What's special
Welcoming foyerWood-burning fireplaceSeparate dining roomRenovated kitchenWell-proportioned bedroomsFour-piece bathroomTwo-piece bathroom
- 31 days
- 103
- 1
Zillow last checked:
Listing updated:
Listed by:
ROYAL LEPAGE REAL ESTATE SERVICES HEAPS ESTRIN TEAM
Source: TRREB,MLS®#: C13823664 Originating MLS®#: Toronto Regional Real Estate Board
Originating MLS®#: Toronto Regional Real Estate BoardFacts & features
Interior
Bedrooms & bathrooms
- Bedrooms: 3
- Bathrooms: 2
Primary bedroom
- Description: Primary Bedroom
- Level: Second
- Area: 0 Square Meters
- Area source: Other
- Dimensions: 4.24 x 3.45
Bedroom 2
- Description: Bedroom 2
- Level: Second
- Area: 0 Square Meters
- Area source: Other
- Dimensions: 3.83 x 2.8
Bedroom 3
- Description: Bedroom 3
- Level: Lower
- Area: 0 Square Meters
- Area source: Other
- Dimensions: 2.74 x 2.05
Dining room
- Description: Dining Room
- Level: Main
- Area: 0 Square Meters
- Area source: Other
- Dimensions: 3.63 x 2.84
Kitchen
- Description: Kitchen
- Level: Main
- Area: 0 Square Meters
- Area source: Other
- Dimensions: 2.84 x 2.38
Laundry
- Level: Lower
- Dimensions: 2.99 x 2.49
Living room
- Description: Living Room
- Level: Main
- Area: 0 Square Meters
- Area source: Other
- Dimensions: 4.39 x 4.08
Recreation
- Description: Recreation
- Level: Lower
- Area: 0 Square Meters
- Area source: Other
- Dimensions: 4.21 x 3.75
Heating
- Forced Air, Gas
Cooling
- Central Air
Features
- Storage
- Basement: Full,Finished
- Has fireplace: Yes
Interior area
- Living area range: 700-1100 null
Video & virtual tour
Property
Parking
- Total spaces: 3
- Parking features: Private
- Has garage: Yes
Features
- Stories: 1.5
- Pool features: None
Lot
- Size: 3,162 Square Feet
- Features: Public Transit, Ravine, School
Details
- Parcel number: 103630158
Construction
Type & style
- Home type: SingleFamily
- Property subtype: Single Family Residence
Materials
- Brick
- Foundation: Concrete Block
- Roof: Asphalt Shingle
Utilities & green energy
- Sewer: Sewer
Community & HOA
Location
- Region: Toronto
Financial & listing details
- Annual tax amount: C$8,348
- Date on market: 9/24/2026
Price history
Price history is unavailable.
Public tax history
Tax history is unavailable.
Climate risks
Neighborhood: Mount Pleasant East
Nearby schools
GreatSchools rating
No schools nearby
We couldn't find any schools near this home.

Similar homes
- C$1,399,0004 bd3 ba-- sqft272 Highfield Rd, Toronto, ON M4L 2V5For Sale
 MLS ID #E14101246, SAGE REAL ESTATE LIMITED. TRREB
 - C$1,295,0003 bd2 ba-- sqft104 Orchard View Blvd, Toronto, ON M4R 1C2For Sale
 MLS ID #C13786354, RE/MAX HALLMARK BATORI GROUP INC.. TRREB
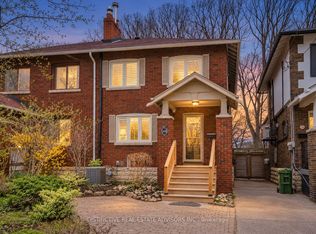
 - C$1,498,0004 bd2 ba-- sqft168 Moore Ave, Toronto, ON M4T 1V8For Sale
 MLS ID #C13841654, DISTINCTIVE REAL ESTATE ADVISORS INC.. TRREB
 - C$1,599,0003 bd3 ba-- sqft59 Cameron Ave, Toronto, ON M2N 1C9For Sale
 MLS ID #C14098422, HARVEY KALLES REAL ESTATE LTD.. TRREB
