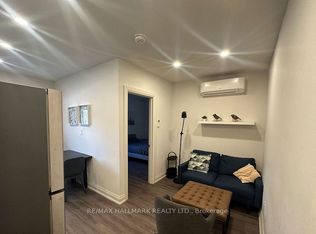
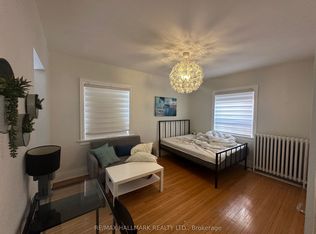
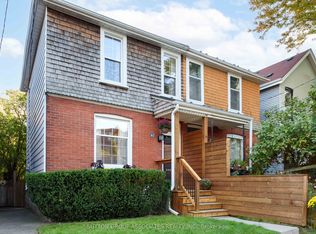
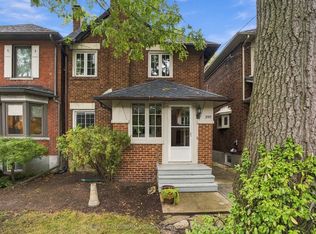
Beautifully maintained century home in the heart of Wychwood, offering an abundance of natural light, generous living spaces and timeless character throughout. A charming front garden and inviting cedar veranda lead into spacious formal living and dining rooms, while the modern eat-in kitchen features a walkout to a fantastic backyard complete with a multi-level deck and patio, perfect for outdoor entertaining. The second floor is highlighted by a skylight, spa-inspired bathroom and an expansive primary bedroom with soaring cathedral ceilings. A finished lower level with a separate entrance, kitchen, living area and full bathroom offers additional versatile living space. Situated a heartbeat away from the Wychwood Barns Farmers' Market, playground and splash pad, and within the renowned Hillcrest School District. Enjoy easy access to beautiful parks, great restaurants, shops, cafés and transit, including the streetcar and subway. A wonderful opportunity to enjoy the charm of a century home in a vibrant, family-friendly neighbourhood with a strong sense of community and an annual street party!
For sale
C$1,099,000
58 Ellsworth Ave, Toronto, ON M6G 2K3
4beds
2baths
Single Family Residence
Built in ----
2,297 Square Feet Lot
$-- Zestimate®
C$--/sqft
C$-- HOA
What's special
Abundance of natural lightGenerous living spacesTimeless character throughoutCharming front gardenInviting cedar verandaModern eat-in kitchenMulti-level deck and patio
- 2 days
- 17
- 2
Zillow last checked:
Listing updated:
Listed by:
RE/MAX HALLMARK BATORI GROUP INC.
Source: TRREB,MLS®#: C14094790 Originating MLS®#: Toronto Regional Real Estate Board
Facts & features
Interior
Bedrooms & bathrooms
- Bedrooms: 4
- Bathrooms: 2
Primary bedroom
- Description: Primary Bedroom
- Level: Second
- Area: 14.89 Square Meters
- Area source: Other
- Dimensions: 3.96 x 3.76
Bedroom 2
- Description: Bedroom 2
- Level: Second
- Area: 10.5 Square Meters
- Area source: Other
- Dimensions: 3.56 x 2.95
Bedroom 3
- Description: Bedroom 3
- Level: Second
- Area: 7.29 Square Meters
- Area source: Other
- Dimensions: 3.94 x 1.85
Bedroom 4
- Description: Bedroom
- Level: Lower
- Area: 11.41 Square Meters
- Area source: Other
- Dimensions: 4.09 x 2.79
Dining room
- Description: Dining Room
- Level: Main
- Area: 11.86 Square Meters
- Area source: Other
- Dimensions: 3.90 x 3.04
Other
- Description: Furnace Room
- Level: Basement
- Area: 2.32 Square Meters
- Area source: Other
- Dimensions: 2.02 x 1.15
Kitchen
- Description: Kitchen
- Level: Main
- Area: 14.78 Square Meters
- Area source: Other
- Dimensions: 4.52 x 3.27
Kitchen
- Description: Kitchen
- Level: Lower
- Area: 7.3 Square Meters
- Area source: Other
- Dimensions: 3.12 x 2.34
Living room
- Description: Living Room
- Level: Main
- Area: 12.2 Square Meters
- Area source: Other
- Dimensions: 3.61 x 3.38
Living room
- Description: Recreation
- Level: Lower
- Area: 13.72 Square Meters
- Area source: Other
- Dimensions: 4.47 x 3.07
Heating
- Forced Air, Gas
Cooling
- Central Air
Features
- In-Law Suite
- Basement: Separate Entrance,Finished
- Has fireplace: Yes
- Fireplace features: Living Room
Interior area
- Living area range: 1100-1500 null
Property
Parking
- Parking features: Right Of Way
Features
- Stories: 2
- Pool features: None
Lot
- Size: 2,297 Square Feet
- Features: Irregular Lot, Fenced Yard, Library, Park, Public Transit, Rec./Commun.Centre, School
Details
- Additional structures: Garden Shed
- Parcel number: 212610468
Construction
Type & style
- Home type: SingleFamily
- Property subtype: Single Family Residence
- Attached to another structure: Yes
Materials
- Brick
- Foundation: Concrete
- Roof: Asphalt Shingle
Utilities & green energy
- Sewer: Sewer
Community & HOA
Location
- Region: Toronto
Financial & listing details
- Annual tax amount: C$6,384
- Date on market: 10/19/2026
Price history
Price history is unavailable.
Public tax history
Tax history is unavailable.
Climate risks
Neighborhood: Wychwood
Nearby schools
GreatSchools rating
No schools nearby
We couldn't find any schools near this home.

Similar homes
- C$1,099,0004 bd3 ba-- sqft114 W Lynn Ave, Toronto, ON M4C 3W2For Sale
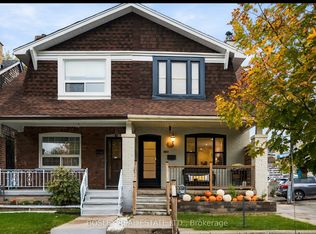 MLS ID #E14093306, BOSLEY REAL ESTATE LTD.. TRREB
- C$1,049,0004 bd4 ba-- sqft156 Rhodes Ave, Toronto, ON M4L 3A1For Sale
 MLS ID #E14092108, KELLER WILLIAMS REFERRED URBAN REALTY. TRREB
- C$1,248,0003 bd2 ba-- sqft399 Armadale Ave, Toronto, ON M6S 3X7For Sale
 MLS ID #W14094164, RE/MAX PROFESSIONALS SIDOROVA INWOOD REALTY. TRREB
- C$1,288,0003 bd2 ba-- sqft80 Laws St, Toronto, ON M6P 2Y7For Sale
 MLS ID #W14094388, RE/MAX PROFESSIONALS SIDOROVA INWOOD REALTY. TRREB
