Steps from the Wychwood Barns, highly rated Hillcrest Public School and minutes to the subway, this much-loved home offers an exceptional opportunity in a highly sought-after neighborhood. Ideal for first-time buyers looking for a home they can grow into, or move-up buyers seeking more space without stretching the budget. Set on an impressive lot with a double-car garage and a substantial three-storey addition, there's enormous space to customize and make your own. The spacious main floor features a comfortable family room, while upstairs, four oversized bedrooms provide plenty of room for today's families. The home is perfectly livable as-is, giving you the freedom to update and customize at your own pace. With its generous proportions, exceptional location and substantial addition, it offers the rare combination of immediate comfort and long-term potential. You will love this neighborhood where every urban amenity is at your doorstep. Shops, restaurants, cafes, parks, easy transportation, the subway, Loblaws, a library, and the highly rated Hillcrest School are all within reach. There is no better street to set roots in than Helena Avenue!
For sale
C$1,729,000
82 Helena Ave, Toronto, ON M6G 2H2
4beds
2baths
Single Family Residence
Built in ----
2,855 Square Feet Lot
$-- Zestimate®
C$--/sqft
C$-- HOA
What's special
Impressive lotDouble-car garageSpacious main floorComfortable family roomFour oversized bedroomsGenerous proportions
- 5 days
- 17
- 0
Zillow last checked:
Listing updated:
Listed by:
SUTTON GROUP-ASSOCIATES REALTY INC.
Source: TRREB,MLS®#: C13780896 Originating MLS®#: Toronto Regional Real Estate Board
Originating MLS®#: Toronto Regional Real Estate BoardFacts & features
Interior
Bedrooms & bathrooms
- Bedrooms: 4
- Bathrooms: 2
Heating
- Forced Air, Gas
Cooling
- Central Air
Features
- Flooring: Carpet Free
- Basement: Finished with Walk-Out
- Has fireplace: Yes
Interior area
- Living area range: 1500-2000 null
Property
Parking
- Total spaces: 1
- Parking features: Lane
- Has garage: Yes
Features
- Stories: 2
- Pool features: None
Lot
- Size: 2,855 Square Feet
Details
- Parcel number: 212610163
Construction
Type & style
- Home type: SingleFamily
- Property subtype: Single Family Residence
Materials
- Brick
- Foundation: Unknown
- Roof: Shingle
Utilities & green energy
- Sewer: Sewer
Community & HOA
Location
- Region: Toronto
Financial & listing details
- Annual tax amount: C$7,734
- Date on market: 9/14/2026
Price history
Price history is unavailable.
Public tax history
Tax history is unavailable.
Climate risks
Neighborhood: Wychwood
Nearby schools
GreatSchools rating
No schools nearby
We couldn't find any schools near this home.


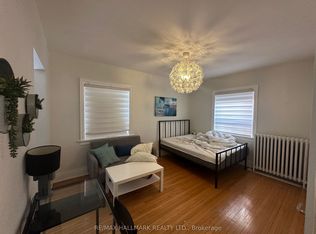
Similar homes
- C$1,749,0005 bd4 ba-- sqft237 Melita Ave, Toronto, ON M6G 2A1For Sale
 MLS ID #C13800698, RE/MAX REALTRON REALTY INC.. TRREB
 - C$1,695,0004 bd2 ba-- sqft617 Lonsdale Rd, Toronto, ON M5P 1R8For Sale
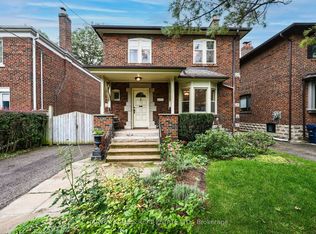 MLS ID #C13784322, HARVEY KALLES REAL ESTATE LTD.. TRREB
 - C$1,798,0004 bd4 ba-- sqft45 Melgund Rd, Toronto, ON M5R 2A1For Sale
 MLS ID #C13778878, HARVEY KALLES REAL ESTATE LTD.. TRREB
 - C$1,750,0003 bd2 ba-- sqft26 Claxton Blvd, Toronto, ON M6C 1L8For Sale
 MLS ID #C13796420, SAGE - FOX MARIN ASSOCIATES LTD.. TRREB
