
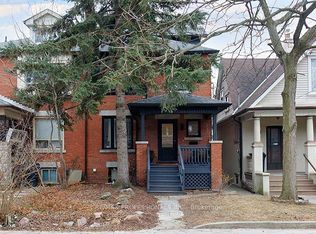
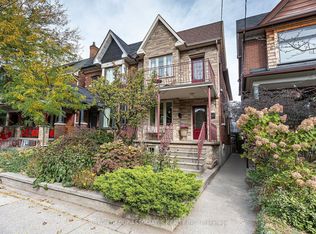
Nestled on a highly desirable, family-friendly street in Toronto's vibrant High Park neighbourhood, this charming 2.5-storey single-family home offers exceptional space, versatility, and unbeatable location. Well maintained over the years, the residence retains its unique structure from a former multi-unit layout featuring 5 kitchens and 5 bathrooms, making it an extraordinary opportunity for for renovators, a multi-generational family, or live-in buyers looking to customize their dream home. Step outside to enjoy a private, fully fenced backyard perfect for relaxing or entertaining. While the property does not feature dedicated parking, you will rarely need a car with world-class transit and amenities just steps away: enjoy a quick stroll to Dundas Subway Station, the UP Express for effortless commuting, and the eclectic boutique shops, cozy cafes, and famed restaurants along Roncesvalles Avenue. Pre-listing home inspection and 1988 Survey Available.
For sale
C$1,599,000
8 Alhambra Ave, Toronto, ON M6R 2S3
3beds
5baths
Single Family Residence
Built in ----
2,646 Square Feet Lot
$-- Zestimate®
C$--/sqft
C$-- HOA
What's special
Exceptional spacePrivate fully fenced backyard
- 1 day
- 78
- 5
Zillow last checked:
Listing updated:
Listed by:
SUTTON GROUP REALTY SYSTEMS INC.
Source: TRREB,MLS®#: W14105300 Originating MLS®#: Toronto Regional Real Estate Board
Facts & features
Interior
Bedrooms & bathrooms
- Bedrooms: 3
- Bathrooms: 5
Bedroom
- Level: Third
- Dimensions: 4.51 x 3.3
Bedroom
- Level: Second
- Dimensions: 3.33 x 2.85
Bedroom
- Level: Second
- Dimensions: 3.89 x 3.45
Other
- Level: Basement
- Dimensions: 5.83 x 1.66
Dining room
- Level: Main
- Dimensions: 4.9 x 3.12
Other
- Level: Basement
- Dimensions: 2.84 x 1.84
Kitchen
- Level: Third
- Dimensions: 3.45 x 3.29
Kitchen
- Level: Second
- Dimensions: 4.7 x 1.91
Kitchen
- Level: Basement
- Dimensions: 2.96 x 2.01
Kitchen
- Level: Second
- Dimensions: 4.6 x 2.85
Kitchen
- Level: Main
- Dimensions: 4.26 x 3.04
Laundry
- Level: Basement
- Dimensions: 3.06 x 3.01
Living room
- Level: Main
- Dimensions: 4.6 x 3.45
Recreation
- Level: Basement
- Dimensions: 6.34 x 3.99
Sunroom
- Level: Main
- Dimensions: 4.45 x 1.81
Heating
- Forced Air, Gas
Cooling
- Central Air
Appliances
- Included: Water Heater Owned
Features
- Basement: Finished
- Has fireplace: No
- Fireplace features: Living Room, Natural Gas
Interior area
- Living area range: 2000-2500 null
Video & virtual tour
Property
Parking
- Parking features: None
Features
- Stories: 2.5
- Pool features: None
Lot
- Size: 2,646 Square Feet
- Features: Place Of Worship, Public Transit, Fenced Yard, Park
Details
- Parcel number: 213500191
Construction
Type & style
- Home type: SingleFamily
- Property subtype: Single Family Residence
Materials
- Brick
- Foundation: Unknown
- Roof: Unknown
Utilities & green energy
- Sewer: Sewer
Community & HOA
Location
- Region: Toronto
Financial & listing details
- Annual tax amount: C$9,038
- Date on market: 10/22/2026
Price history
Price history is unavailable.
Public tax history
Tax history is unavailable.
Climate risks
Neighborhood: High Park
Nearby schools
GreatSchools rating
No schools nearby
We couldn't find any schools near this home.


Similar homes
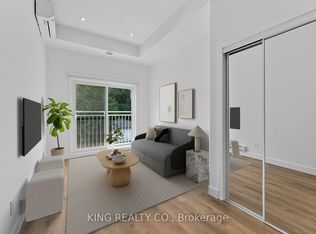
- C$1,299,0003 bd2 ba-- sqft20 W Golden Ave, Toronto, ON M6R 2J4For Sale
 MLS ID #W14108650, REAL BROKER ONTARIO LTD.. TRREB
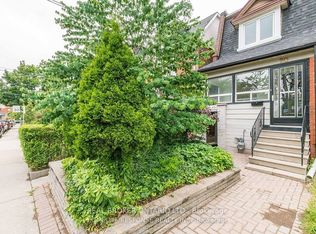
- C$1,449,0004 bd3 ba-- sqft218 Mavety St, Toronto, ON M6P 2M2For Sale
 MLS ID #W14094330, SAGE REAL ESTATE LIMITED. TRREB
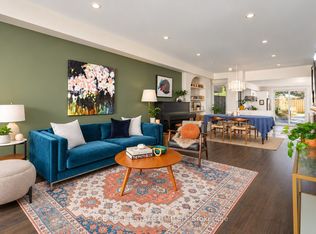
- C$1,549,0003 bd3 ba-- sqft37 Hillsview Ave, Toronto, ON M6P 1J4For Sale
 MLS ID #W14012380, BOSLEY REAL ESTATE LTD.. TRREB
- C$1,199,0003 bd2 ba-- sqft257 Perth Ave, Toronto, ON M6P 3X9For Sale
 MLS ID #W14096588, SUTTON GROUP-ASSOCIATES REALTY INC.. TRREB
