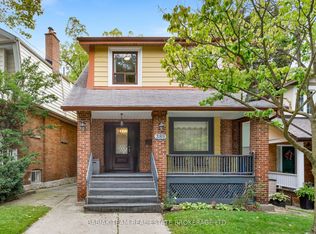
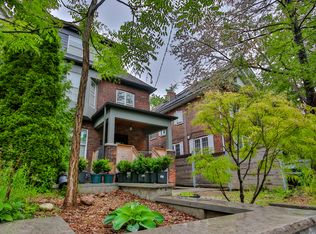
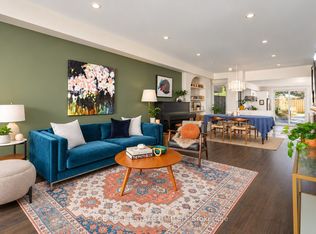
Welcome to 209 Clendenan Avenue, a beautifully updated 3-bedroom, 2-bathroom family home with private 2 car parking in the heart of the sought-after High Park neighbourhood. A professionally landscaped front yard and covered front porch welcome you into a spacious open plan living and dining area featuring updated hardwood floors and a cozy gas fireplace. The updated kitchen has a large breakfast bar, and offers a stainless fridge, oven, gas cooktop, and combination microwave, convection & steam oven, together with a Bosch dishwasher, updated hardwood flooring, and plenty of cabinet space. At the back of the home, a bright family room addition features wall-to-wall windows, updated hardwood floors, and a walk-out to a private patio and extra-deep, professionally landscaped private garden - a wonderful setting for relaxing, entertaining and family gatherings. Upstairs, dramatic vaulted ceilings and three skylights create a bright, airy feel. All three bedrooms offer exceptionally generous closet space, including wall-to-wall closets in the primary bedroom. The spacious 5-piece bathroom features double sinks and glass doors enclosing the tub and shower. The lower level has been excavated an additional 1 1/2 feet to provide comfortable ceiling heights and features a large recreation room, a 3-piece bathroom, separate laundry room and plenty of storage. The location is hard to beat, just a short walk away from the shops, cafés and restaurants of Bloor West Village, the subway and the beautiful High Park. There is easy access to the lively Junction and Roncesvalles shopping strips, as well as lakefront parks and scenic walking and cycling trails. Plus, it's located within the sought-after Runnymede Public School and Humberside Collegiate catchment areas. What a wonderful opportunity to enjoy an updated, move-in-ready family home in one of West Toronto's most desirable neighbourhoods!
For sale
C$1,199,000
209 Clendenan Ave, Toronto, ON M6P 2W9
3beds
2baths
Single Family Residence
Built in ----
3,332 Square Feet Lot
$-- Zestimate®
C$--/sqft
C$-- HOA
What's special
Professionally landscaped front yardCovered front porchUpdated hardwood floorsCozy gas fireplaceUpdated kitchenLarge breakfast barPlenty of cabinet space
- 23 hours
- 28
- 1
Zillow last checked:
Listing updated:
Listed by:
RE/MAX WEST REALTY INC.
Source: TRREB,MLS®#: W14098736 Originating MLS®#: Toronto Regional Real Estate Board
Facts & features
Interior
Bedrooms & bathrooms
- Bedrooms: 3
- Bathrooms: 2
Heating
- Forced Air, Gas
Cooling
- Central Air
Appliances
- Included: Built-In Oven, Countertop Range, Water Heater Owned
Features
- Basement: Finished
- Has fireplace: Yes
- Fireplace features: Natural Gas
Interior area
- Living area range: 1100-1500 null
Video & virtual tour
Property
Parking
- Total spaces: 2
- Parking features: Right Of Way
Features
- Stories: 2
- Patio & porch: Patio, Porch
- Exterior features: Landscaped, Landscape Lighting, Privacy
- Pool features: None
Lot
- Size: 3,332 Square Feet
- Features: Ravine, Park, Public Transit, School
Details
- Parcel number: 213680211
Construction
Type & style
- Home type: SingleFamily
- Property subtype: Single Family Residence
Materials
- Brick, Metal/Steel Siding
- Foundation: Brick
- Roof: Asphalt Shingle
Utilities & green energy
- Sewer: Sewer
Community & HOA
Location
- Region: Toronto
Financial & listing details
- Annual tax amount: C$7,059
- Date on market: 10/20/2026
Price history
Price history is unavailable.
Public tax history
Tax history is unavailable.
Climate risks
Neighborhood: High Park North
Nearby schools
GreatSchools rating
No schools nearby
We couldn't find any schools near this home.


Similar homes
- C$1,288,0003 bd2 ba-- sqft80 Laws St, Toronto, ON M6P 2Y7For Sale
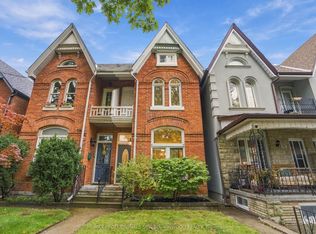 MLS ID #W14094388, RE/MAX PROFESSIONALS SIDOROVA INWOOD REALTY. TRREB
- C$1,248,0003 bd2 ba-- sqft399 Armadale Ave, Toronto, ON M6S 3X7For Sale
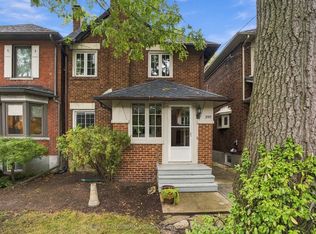 MLS ID #W14094164, RE/MAX PROFESSIONALS SIDOROVA INWOOD REALTY. TRREB
- C$1,449,0004 bd3 ba-- sqft218 Mavety St, Toronto, ON M6P 2M2For Sale
 MLS ID #W14094330, SAGE REAL ESTATE LIMITED. TRREB
- C$1,339,9003 bd2 ba-- sqft599 Durie St, Toronto, ON M6S 3H2For Sale
 MLS ID #W14087194, KW Living Realty. TRREB
