Welcome To 47 Raymond Avenue, A Charming Red-Brick Home Nestled On One Of Bloor West Village's Sought-After, Family-Friendly Streets. With Its Inviting Front Porch, Classic Façade And Wonderful Curb Appeal, This Home Beautifully Blends Old-World Character And Charm With The Modern Conveniences Today's Families Desire. Wonderful Main Floor With Classic Stained Glass Windows, Hardwood Flooring, Crown Moulding, & Cozy Wood Burning Fireplace In Living Room. Open Concept Dining & Kitchen Are Perfect For The Growing Family. Kitchen Offers A Centre Island With Breakfast Bar, S/S Appliances, Custom Backsplash, & Gas Range. Convenient Rear Mudroom With Closet Provides Direct Access To The Yard. Upstairs, The Generously-Sized Primary Bedroom Offers Two Sets Of Double Closets, Plus Existing Staircase To Third Level Provides Potential To Create Additional Living Space. Lower Level Recreation Room Featuring New Broadloom And Plenty Of Room For A Kids' Play Area, Movie Theatre, Home Office Or Man Cave. Dedicated Laundry Room With Full-Size Appliances And Abundant Storage. Step Outside To A Serene, Tree-Lined Backyard Framed By A Beautiful Canopy Of Mature Trees. Located In The Humbercrest Public School Catchment And Just Steps From The Amenities Of Jane Street, With A Quick Walk To The Shops, Cafés And Restaurants Along Bloor. Easy Access To The South Kingsway, Gardiner Expressway And Lakeshore Boulevard Makes Commuting A Breeze. A Warm, Welcoming Home In An Exceptional Family Neighbourhood-Ready To Be Enjoyed For Years To Come!
For sale
C$1,399,000
47 Raymond Ave, Toronto, ON M6S 2B1
3beds
2baths
Single Family Residence
Built in ----
2,375 Square Feet Lot
$-- Zestimate®
C$--/sqft
C$-- HOA
What's special
Inviting front porchWonderful curb appealClassic stained glass windowsHardwood flooringCrown mouldingCustom backsplashGas range
- 23 hours
- 35
- 5
Zillow last checked:
Listing updated:
Listed by:
BOSLEY - TORONTO REALTY GROUP INC.
Source: TRREB,MLS®#: W14008336 Originating MLS®#: Toronto Regional Real Estate Board
Originating MLS®#: Toronto Regional Real Estate BoardFacts & features
Interior
Bedrooms & bathrooms
- Bedrooms: 3
- Bathrooms: 2
Heating
- Forced Air, Gas
Cooling
- Central Air
Features
- None
- Basement: Finished
- Has fireplace: Yes
- Fireplace features: Wood Burning
Interior area
- Living area range: 1100-1500 null
Video & virtual tour
Property
Parking
- Total spaces: 1
- Parking features: Mutual
Features
- Stories: 2
- Pool features: None
- Waterfront features: None
Lot
- Size: 2,375 Square Feet
- Features: Library, Park, School, Public Transit
Details
- Parcel number: 105220225
Construction
Type & style
- Home type: SingleFamily
- Property subtype: Single Family Residence
Materials
- Brick
- Roof: Asphalt Shingle
Utilities & green energy
- Sewer: Sewer
Community & HOA
Location
- Region: Toronto
Financial & listing details
- Annual tax amount: C$7,572
- Date on market: 10/13/2026
Price history
Price history is unavailable.
Public tax history
Tax history is unavailable.
Climate risks
Neighborhood: Lambton Baby Point
Nearby schools
GreatSchools rating
No schools nearby
We couldn't find any schools near this home.

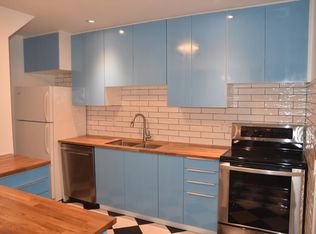

Similar homes
- C$1,549,0003 bd3 ba-- sqft37 Hillsview Ave, Toronto, ON M6P 1J4For Sale
 MLS ID #W14012380, BOSLEY REAL ESTATE LTD.. TRREB
 - C$1,349,0004 bd2 ba-- sqft141 Humbercrest Blvd, Toronto, ON M6S 4L4For Sale
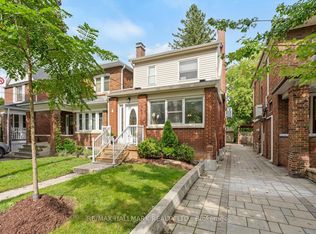 MLS ID #W13840020, RE/MAX HALLMARK REALTY LTD.. TRREB
 - C$1,549,9004 bd2 ba-- sqft7 Methuen Ave, Toronto, ON M6S 1Z7For Sale
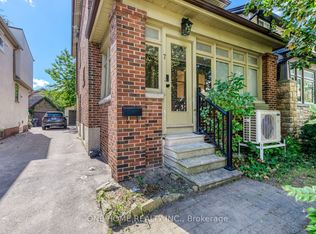 MLS ID #W13830956, ONE HOME REALTY INC.. TRREB
 - C$1,449,0003 bd2 ba-- sqft11 Winfield Ave, Toronto, ON M6S 2J7For Sale
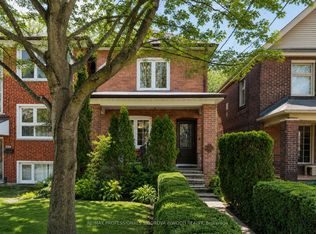 MLS ID #W13753564, RE/MAX PROFESSIONALS SIDOROVA INWOOD REALTY. TRREB
