Tucked along one of Baby Point's picturesque, tree-lined streets, this exceptional 1930 home offers something hard to find - genuine architectural character, an expansive private lot, and the space to grow - at a price that makes moving up a real possibility. Thoughtfully designed as part of the Robert Home Smith tradition that helped shape this distinctive pocket of Toronto, the home is filled with original character - wainscoting, beautiful stained glass, distinctive window mullions and interesting roof gables.Warm and welcoming, the spacious living room features a wood-burning fireplace, large windows and flows naturally into the formal dining area that overlooks the backyard and provides direct access to the rear covered deck. The kitchen offers modern function, featuring solid hardwood cabinetry, granite countertops, built-in appliances, pot lights, a breakfast bar and excellent storage.Upstairs, spacious bedrooms provide plenty of room for family, guests or working from home. One of the home's most distinctive spaces is a bright, window-filled room complete with its own fireplace overlooking the deep, private backyard, with direct access to a rooftop deck - a truly special spot for morning coffee or relaxing under the stars. The lower level adds even more flexibility, with a comfortable rec room, three-piece bathroom, laundry, and a generous storage/utility room.The backyard is exceptionally peaceful and private with mature trees and the detached garage & driveway allows for up to 5 cars.
For sale
C$2,099,000
30 Baby Point Rd, Toronto, ON M6S 2G1
4beds
2baths
Single Family Residence
Built in ----
5,800 Square Feet Lot
$-- Zestimate®
C$--/sqft
C$-- HOA
What's special
Picturesque tree-lined streetsGenuine architectural characterExpansive private lotOriginal characterBeautiful stained glassDistinctive window mullionsInteresting roof gables
- 1 day
- 47
- 5
Zillow last checked:
Listing updated:
Listed by:
KELLER WILLIAMS REFERRED URBAN REALTY
Source: TRREB,MLS®#: W13826584 Originating MLS®#: Toronto Regional Real Estate Board
Originating MLS®#: Toronto Regional Real Estate BoardFacts & features
Interior
Bedrooms & bathrooms
- Bedrooms: 4
- Bathrooms: 2
Primary bedroom
- Level: Second
- Dimensions: 3.86 x 3.73
Bedroom 2
- Level: Second
- Dimensions: 3.79 x 3.43
Bathroom
- Level: Basement
- Dimensions: 3.02 x 1.7
Bathroom
- Level: Second
- Dimensions: 2.26 x 1.96
Dining room
- Level: Main
- Dimensions: 4.24 x 3.79
Kitchen
- Level: Main
- Dimensions: 6.27 x 2.85
Living room
- Level: Main
- Dimensions: 5.44 x 3.99
Utility room
- Level: Basement
- Dimensions: 4.09 x 3.63
Heating
- Radiant, Gas
Cooling
- Wall Unit(s)
Appliances
- Included: Countertop Range
Features
- Basement: Finished,Full,Separate Entrance
- Has fireplace: Yes
- Fireplace features: Family Room, Wood Burning
Interior area
- Living area range: 1500-2000 null
Video & virtual tour
Property
Parking
- Total spaces: 3
- Parking features: Private Double, Private Triple, Tandem
- Has garage: Yes
Features
- Stories: 2
- Patio & porch: Porch, Enclosed
- Pool features: None
Lot
- Size: 5,800 Square Feet
- Features: Library, Park, Place Of Worship, Public Transit, River/Stream, School, Rectangular Lot
- Topography: Flat
Details
- Parcel number: 105210197
Construction
Type & style
- Home type: SingleFamily
- Property subtype: Single Family Residence
Materials
- Brick
- Foundation: Concrete
- Roof: Asphalt Shingle
Utilities & green energy
- Sewer: Sewer
Community & HOA
Community
- Security: None
Location
- Region: Toronto
Financial & listing details
- Annual tax amount: C$10,331
- Date on market: 9/24/2026
Price history
Price history is unavailable.
Public tax history
Tax history is unavailable.
Climate risks
Neighborhood: Lambton Baby Point
Nearby schools
GreatSchools rating
No schools nearby
We couldn't find any schools near this home.
Similar homes
- C$2,098,0003 bd2 ba-- sqft189 Prince Edward Dr S, Toronto, ON M8Y 3X1For Sale
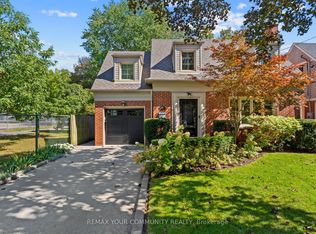 MLS ID #W13824518, REMAX YOUR COMMUNITY REALTY. TRREB
 - C$2,099,0003 bd4 ba-- sqft78 Willingdon Blvd, Toronto, ON M8X 2H7For Sale
 MLS ID #W13817724, SOTHEBY'S INTERNATIONAL REALTY CANADA. TRREB
 - C$1,549,9004 bd2 ba-- sqft7 Methuen Ave, Toronto, ON M6S 1Z7For Sale
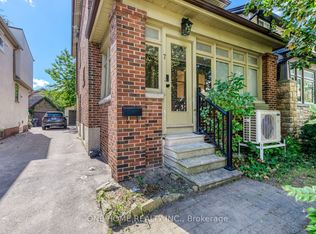 MLS ID #W13830956, ONE HOME REALTY INC.. TRREB
 - C$1,999,0003 bd2 ba-- sqft127 Durie St, Toronto, ON M6S 3E7For Sale
 MLS ID #W13828480, CHESTNUT PARK REAL ESTATE LIMITED. TRREB
