This property stands out in the Runnymede neighbourhood. Tucked at the very end of a short dead end street, 20 Winfield Avenue offers a quiet, private feeling setting on a generous 30 x 122 foot lot, with parking for three cars off the street. Thoughtfully updated, this detached three bedroom home with central air features a bright, spacious open concept layout with hardwood floors. The kitchen offers stainless steel appliances and a centre island, while an office tucked off the kitchen provides convenient space for working from home. The main floor powder room includes laundry. Upstairs, the primary bedroom features a walk in closet and three piece ensuite, with two additional bedrooms sharing a second full bathroom. The unfinished basement offers generous storage and potential for additional living space, whether a recreation room or home gym. French doors off the kitchen open to an inviting paved backyard with plenty of room for outdoor dining and a separate seating area, ideal for barbecues and backyard entertaining. A large two car garage and carport, reached by a shared private drive provides convenient parking and storage. Set between Bloor West Village, The Junction and Baby Point, this welcoming home puts distinctive shops, cafés, restaurants, schools and neighbourhood amenities within reach. Zoned for up to four units subject to applicable zoning rules, Buyers to independently verify the current zoning, permitted uses and any approvals required for their intended use.
For sale
C$1,795,000
20 Winfield Ave, Toronto, ON M6S 2J8
3beds
3baths
Single Family Residence
Built in ----
3,613 Square Feet Lot
$-- Zestimate®
C$--/sqft
C$-- HOA
What's special
Quiet private feeling settingThoughtfully updatedCentral airHardwood floorsCentre islandThree piece ensuiteInviting paved backyard
- 1 day
- 16
- 3
Zillow last checked:
Listing updated:
Listed by:
Forest Hill Real Estate Inc.
Source: TRREB,MLS®#: W14150682 Originating MLS®#: One Point Association of REALTORS
Facts & features
Interior
Bedrooms & bathrooms
- Bedrooms: 3
- Bathrooms: 3
Heating
- Other, Gas
Cooling
- Central Air
Appliances
- Included: Water Heater Owned
Features
- Basement: Unfinished
- Has fireplace: No
Interior area
- Living area range: 1500-2000 null
Property
Parking
- Total spaces: 3
- Parking features: Right Of Way, Garage Door Opener
- Has garage: Yes
Features
- Stories: 2
- Pool features: None
Lot
- Size: 3,613 Square Feet
- Features: Fenced Yard, Library, Park, Public Transit, School, Cul de Sac/Dead End, Rectangular Lot
Details
- Parcel number: 105200163
Construction
Type & style
- Home type: SingleFamily
- Property subtype: Single Family Residence
Materials
- Brick, Board & Batten
- Foundation: Unknown
- Roof: Asphalt Shingle
Utilities & green energy
- Sewer: Sewer
Community & HOA
Community
- Security: Alarm System, Carbon Monoxide Detector(s), Security System, Smoke Detector(s)
Location
- Region: Toronto
Financial & listing details
- Annual tax amount: C$8,471
- Date on market: 11/5/2026
Price history
Price history is unavailable.
Public tax history
Tax history is unavailable.
Climate risks
Neighborhood: Runnymede
Nearby schools
GreatSchools rating
No schools nearby
We couldn't find any schools near this home.

Similar homes
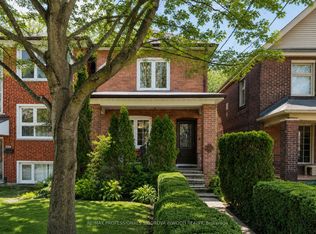
- C$1,558,0004 bd3 ba-- sqft45 Montye Ave, Toronto, ON M6S 2G8For Sale
 MLS ID #W13761434, BABIAK TEAM REAL ESTATE BROKERAGE LTD.. TRREB
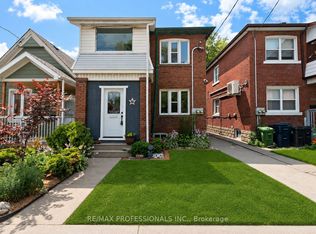
- C$1,798,0003 bd2 ba-- sqft64 Cliveden Ave, Toronto, ON M8Z 3N1For Sale
 MLS ID #W14097882, ROYAL LEPAGE REAL ESTATE SERVICES LTD.. TRREB
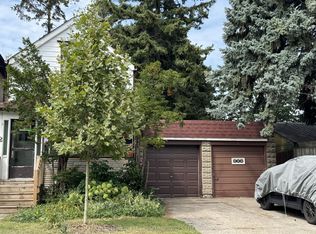
- C$1,499,9903 bd2 ba-- sqft613 Beresford Ave, Toronto, ON M6S 3C2For Sale
 MLS ID #W13771934, ROYAL LEPAGE REAL ESTATE SERVICES LTD.. TRREB
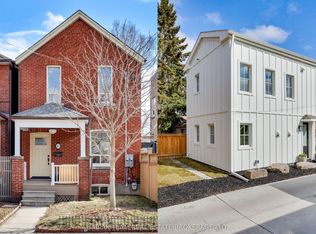
- C$1,649,0003 bd3 ba-- sqft340 Pacific Ave, Toronto, ON M6P 2R1For Sale
 MLS ID #W13763188, Signature Elite Realty Ltd.. TRREB
