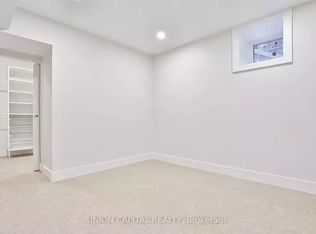
Victorian character, reimagined with inspired modern design: 281 Lisgar Street is a residence of rare distinction. Set on the coveted Lisgar bend with unobstructed, west-facing light, this 2 1/2-storey semi has undergone $450,000+ in renovations that honour its heritage bones while introducing luxurious contemporary finishes. Soaring ceilings crown an open main floor that flows through double sliding glass doors to the backyard. The dining room is a moment unto itself: original whitewashed brick fireplace, bay window, built-in banquette storage, and a Schonbek crystal chandelier - opening onto a chef's kitchen with waterfall black tile, pot filler, and gas range. Three brand-new bathrooms, each a statement. All-new electrical, plumbing, HVAC & AC. The third floor surprises with 10.5-ft vaulted ceilings, a full kitchenette, and a new terrace with CN Tower views. A legal basement apartment offers private walkout access and 5-star short-term rental history at $165+/night. 4+1 bedrooms, 3 bathrooms. Steps to Pizza Badiali, Trinity Bellwoods Park, and the Ossington strip. Little Portugal at its finest
For sale
C$1,899,000
281 Lisgar St, Toronto, ON M6J 3H1
5beds
3baths
Single Family Residence
Built in ----
1,898 Square Feet Lot
$-- Zestimate®
C$--/sqft
C$-- HOA
What's special
Victorian characterInspired modern designCoveted lisgar bendUnobstructed west-facing lightSoaring ceilingsOpen main floorOriginal whitewashed brick fireplace
- 15 days
- 40
- 2
Zillow last checked:
Listing updated:
Listed by:
HARVEY KALLES REAL ESTATE LTD.
Source: TRREB,MLS®#: C13782826 Originating MLS®#: Toronto Regional Real Estate Board
Originating MLS®#: Toronto Regional Real Estate BoardFacts & features
Interior
Bedrooms & bathrooms
- Bedrooms: 5
- Bathrooms: 3
Primary bedroom
- Level: Second
- Dimensions: 4.8 x 4.44
Bedroom
- Level: Lower
- Dimensions: 3.4 x 2.84
Bedroom 2
- Level: Second
- Dimensions: 3.94 x 3.1
Bedroom 3
- Level: Second
- Dimensions: 3.45 x 2.11
Bedroom 4
- Level: Third
- Dimensions: 5.05 x 4.8
Bathroom
- Level: Second
- Dimensions: 0 x 0
Bathroom
- Level: Lower
- Dimensions: 0 x 0
Dining room
- Description: Living Room
- Level: Main
- Area: 25.87 Square Meters
- Area source: Other
- Dimensions: 6.55 x 3.95
Kitchen
- Level: Lower
- Dimensions: 3.91 x 3.12
Kitchen
- Level: Third
- Dimensions: 4.06 x 2.67
Kitchen
- Level: Main
- Dimensions: 4.34 x 3.4
Living room
- Level: Main
- Dimensions: 5.61 x 3.12
Other
- Level: Lower
- Dimensions: 2.03 x 1.6
Other
- Level: Third
- Dimensions: 4.09 x 2.95
Other
- Level: Lower
- Dimensions: 3.12 x 1.09
Other
- Level: Main
- Dimensions: 0 x 0
Utility room
- Level: Lower
- Dimensions: 2.34 x 1.68
Heating
- Forced Air, Gas
Cooling
- Central Air, Wall Unit(s)
Appliances
- Included: Bar Fridge, Water Heater Owned
Features
- Floor Drain, In-Law Suite, Storage
- Flooring: Accessory Apartment, Carpet Free
- Basement: Apartment,Finished with Walk-Out,Separate Entrance,Full,Walk-Out Access,Finished
- Has fireplace: No
Interior area
- Living area range: 1500-2000 null
Property
Parking
- Parking features: None
Features
- Stories: 2.5
- Patio & porch: Deck
- Pool features: None
Lot
- Size: 1,898 Square Feet
- Features: Irregular Lot, Fenced Yard
Details
- Additional structures: Garden Shed
- Parcel number: 212780416
- Other equipment: Sump Pump
Construction
Type & style
- Home type: SingleFamily
- Property subtype: Single Family Residence
- Attached to another structure: Yes
Materials
- Brick
- Foundation: Concrete
- Roof: Asphalt Shingle
Utilities & green energy
- Sewer: Sewer
Community & HOA
Community
- Security: Other
Location
- Region: Toronto
Financial & listing details
- Annual tax amount: C$6,115
- Date on market: 9/14/2026
Price history
Price history is unavailable.
Public tax history
Tax history is unavailable.
Climate risks
Neighborhood: Little Portugal
Nearby schools
GreatSchools rating
No schools nearby
We couldn't find any schools near this home.


Similar homes
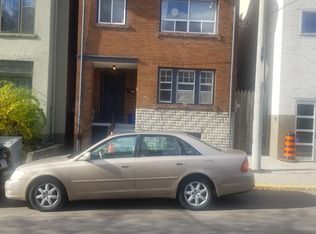
- C$1,999,9996 bd5 ba-- sqft16 Fennings St, Toronto, ON M6J 3B8For Sale
 MLS ID #C13795598, ROYAL LEPAGE TERREQUITY REALTY. TRREB
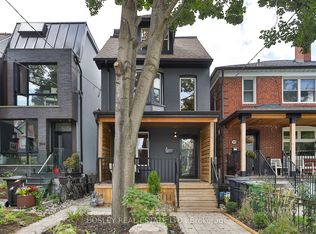
 - C$1,439,9005 bd2 ba-- sqft316 Brock Ave, Toronto, ON M6K 2M4For Sale
 MLS ID #C13840040, BOSLEY REAL ESTATE LTD.. TRREB
 - C$1,799,9005 bd5 ba-- sqft3 Rebecca St, Toronto, ON M6J 1K8For Sale
 MLS ID #C13719350, REAL ESTATE HOMEWARD. TRREB
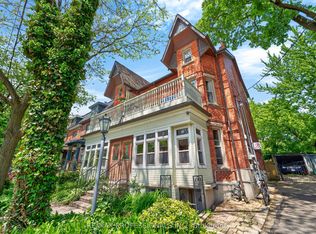
 - C$2,089,0004 bd4 ba-- sqft2 Afton Ave, Toronto, ON M6J 1R7For Sale
 MLS ID #C13787578, RE/MAX PROFESSIONALS INC.. TRREB
