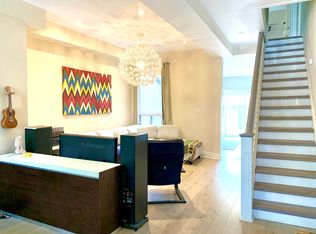
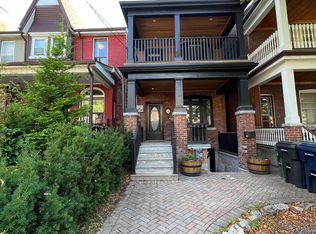
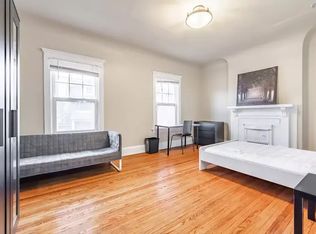
Crawford is Calling. Hello, Good Taste. Tucked into the heart of Trinity Bellwoods, this beautifully reimagined 3+1 bedroom, 3-bathroom semi-attached home blends thoughtful design with effortless living. The home showcases custom Thorncrest Kitchens millwork, wide-plank engineered white oak floors, a striking custom stringer staircase, and a Fisher & Paykel kitchen. Tied in with a waterfall HanStone quartz peninsula and herringbone ceramic backsplash, this brings a refined finish to the open-concept living space. Spacious bedrooms are on the second floor including a room with custom cabinets and a queen wall bed by Closets by Design (2025). The third-floor primary retreat offers a private ensuite and a walkout balcony oasis, framed by climbing vines with views of the CN Tower. Outside, enjoy a charming front porch with refreshed landscaping. Backyard fenced and calm, designed for entertaining. Extensive updates include new HVAC (2021) a Culligan reverse-osmosis water system (2025) and a renovated basement bathroom (2026) to name a few. A list of updates is available. An exclusive parking arrangement with a neighbouring property, just steps away, adds everyday convenience. Enjoy an exceptionally walkable location, with Trinity Bellwoods Park, neighbourhood cafés, acclaimed restaurants, local boutiques and transit all close at hand. With the best of the city right outside your door. Parkside & City living at its finest.
For sale
C$1,699,000
251 Crawford St, Toronto, ON M6J 2V7
4beds
3baths
Single Family Residence
Built in ----
1,400 Square Feet Lot
$-- Zestimate®
C$--/sqft
C$-- HOA
What's special
Custom thorncrest kitchens millworkStriking custom stringer staircaseFisher and paykel kitchenWaterfall hanstone quartz peninsulaHerringbone ceramic backsplashOpen-concept living spaceSpacious bedrooms
- 1 day
- 39
- 1
Zillow last checked:
Listing updated:
Listed by:
ROYAL LEPAGE SUPREME REALTY
Source: TRREB,MLS®#: C14098232 Originating MLS®#: Toronto Regional Real Estate Board
Facts & features
Interior
Bedrooms & bathrooms
- Bedrooms: 4
- Bathrooms: 3
Primary bedroom
- Level: Third
- Dimensions: 4.15 x 5.26
Bedroom
- Level: Second
- Dimensions: 3.16 x 5.23
Bedroom 2
- Level: Second
- Dimensions: 3.5 x 2.49
Bedroom 3
- Level: Second
- Dimensions: 4.1 x 4.68
Bathroom
- Level: Third
- Dimensions: 1.08 x 2.9
Bathroom
- Level: Second
- Dimensions: 2.6 x 1.6
Bathroom
- Level: Basement
- Dimensions: 1.97 x 3.03
Dining room
- Level: Main
- Dimensions: 4.14 x 3.62
Kitchen
- Level: Main
- Dimensions: 3.5 x 4.14
Laundry
- Level: Basement
- Dimensions: 3.29 x 2.84
Living room
- Level: Third
- Dimensions: 2.94 x 3.44
Living room
- Level: Main
Recreation
- Level: Basement
- Dimensions: 4.14 x 6.88
Heating
- Forced Air, Electric
Cooling
- Central Air
Features
- Other
- Basement: Finished,Walk-Out Access,Full
- Has fireplace: Yes
Interior area
- Living area range: 1500-2000 null
Video & virtual tour
Property
Parking
- Total spaces: 1
- Parking features: Available, Street Only, Assigned
Features
- Stories: 2.5
- Patio & porch: Porch, Deck
- Exterior features: Landscaped
- Pool features: None
Lot
- Size: 1,400 Square Feet
Details
- Parcel number: 212510135
Construction
Type & style
- Home type: SingleFamily
- Property subtype: Single Family Residence
Materials
- Brick
- Foundation: Concrete
- Roof: Asphalt Shingle
Utilities & green energy
- Sewer: Other
Community & HOA
Location
- Region: Toronto
Financial & listing details
- Annual tax amount: C$7,059
- Date on market: 10/20/2026
Price history
Price history is unavailable.
Public tax history
Tax history is unavailable.
Climate risks
Neighborhood: Trinity
Nearby schools
GreatSchools rating
No schools nearby
We couldn't find any schools near this home.

Similar homes
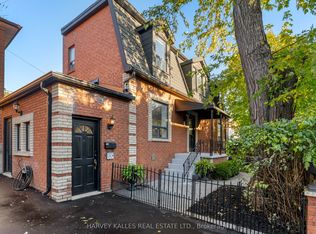
- C$1,595,0003 bd3 ba-- sqft15 Markham St, Toronto, ON M6J 2G1For Sale
 MLS ID #C14099940, HARVEY KALLES REAL ESTATE LTD.. TRREB
- C$1,699,0004 bd4 ba-- sqft89 Beatrice St, Toronto, ON M6J 2T2For Sale
 MLS ID #C13803544, RED REALTY GROUP INC.. TRREB
- C$1,489,0004 bd4 ba-- sqft283 Euclid Ave, Toronto, ON M6J 2K1For Sale
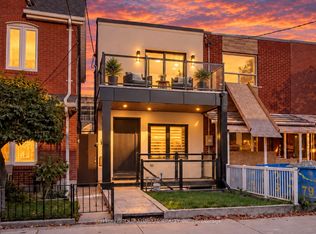 MLS ID #C14098244, SUTTON GROUP-ADMIRAL REALTY INC.. TRREB
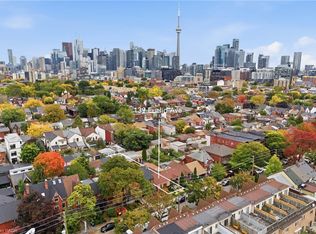
- C$1,399,9003 bd2 ba904 sqft139 Euclid Ave, Toronto, ON M6J 2J8For Sale
 MLS ID #40871616, Liam Carroll, Salesperson, Platinum Lion Realty Inc.. ITSO
