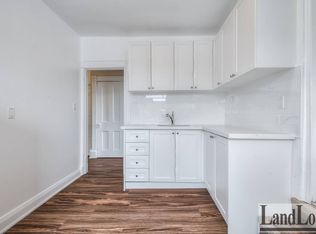
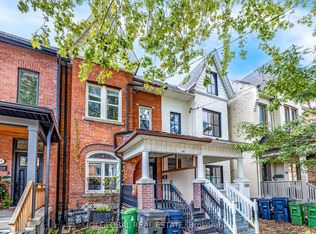
Custom built Modern *Legal Duplex* in Trinity Bellwoods, 1 of Toronto's most vibrant Neighbourhoods! Ideal for Families &/or Investors looking for an Investment Rental Property. Contemporary Upgrades throughout: The interior is defined by high ceilings, wide plank hardwood floors, custom millwork & a refined, contemporary aesthetic throughout. The main level is bright, open & designed for effortless everyday living & entertaining, anchored by a stunning chef's kitchen with sleek custom cabinetry, integrated appliances & waterfall stone island. Spanning the entire 3rd floor, the primary retreat feels like a boutique hotel suite with a large skylight w/ exceptional natural light, skyline views. Other Upgrades include: Panel Feature Fireplace Wall, Custom Blinds, White Oak Mono-Beam Stairs, Glass Railings, White Oak Doors, Spa-Style Master Ensuite + Stone Tub & Sky-Light Shower. Just Steps to Trinity Bellwoods Park, the city's best restaurants, cafes, shops, parks, schools & transit.
For sale
C$1,649,900
14 Gore St, Toronto, ON M6J 2C6
4beds
4baths
Single Family Residence
Built in ----
889 Square Feet Lot
$-- Zestimate®
C$--/sqft
C$-- HOA
What's special
High ceilingsWide plank hardwood floorsCustom millworkRefined contemporary aestheticSleek custom cabinetryIntegrated appliancesWaterfall stone island
- 7 days
- 59
- 9
Zillow last checked:
Listing updated:
Listed by:
HOMELIFE FRONTIER REALTY INC.
Source: TRREB,MLS®#: C13773314 Originating MLS®#: Toronto Regional Real Estate Board
Originating MLS®#: Toronto Regional Real Estate BoardFacts & features
Interior
Bedrooms & bathrooms
- Bedrooms: 4
- Bathrooms: 4
Primary bedroom
- Level: Third
- Dimensions: 3.7 x 4.85
Bedroom 2
- Level: Second
- Dimensions: 2.5 x 2.82
Bedroom 3
- Level: Second
- Dimensions: 2.88 x 3.66
Bathroom
- Level: Second
- Dimensions: 2.82 x 2.5
Bathroom
- Level: Basement
- Dimensions: 2.28 x 1.17
Bathroom
- Level: Basement
- Dimensions: 1.32 x 1.3
Bathroom
- Level: Third
- Dimensions: 3.56 x 3.39
Other
- Level: Basement
- Dimensions: 3.3 x 0.95
Kitchen
- Level: Main
- Dimensions: 8.16 x 4.85
Kitchen
- Level: Basement
- Dimensions: 4.45 x 3.64
Living room
- Level: Main
- Dimensions: 8.16 x 4.85
Heating
- Forced Air, Gas
Cooling
- Central Air
Features
- None, Separate Hydro Meter, Water Meter, In-Law Suite, In-Law Capability
- Flooring: Carpet Free
- Basement: Apartment,Finished with Walk-Out,Separate Entrance
- Has fireplace: No
- Fireplace features: Electric
Interior area
- Living area range: 1100-1500 null
Property
Parking
- Total spaces: 1
Features
- Stories: 3
- Pool features: None
Lot
- Size: 889 Square Feet
Details
- Parcel number: 212500105
Construction
Type & style
- Home type: SingleFamily
- Property subtype: Single Family Residence
Materials
- Stucco (Plaster), Wood
- Foundation: Concrete
- Roof: Asphalt Shingle
Utilities & green energy
- Sewer: Sewer
Community & HOA
Location
- Region: Toronto
Financial & listing details
- Annual tax amount: C$7,143
- Date on market: 9/11/2026
Price history
Price history is unavailable.
Public tax history
Tax history is unavailable.
Climate risks
Neighborhood: Trinity
Nearby schools
GreatSchools rating
No schools nearby
We couldn't find any schools near this home.


Similar homes
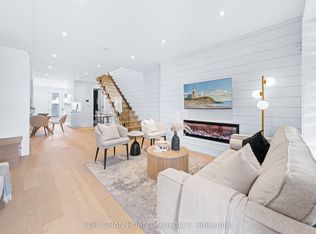
- C$1,688,0004 bd4 ba-- sqft225 Christie St, Toronto, ON M6G 3B5For Sale
 MLS ID #C13754682, CORCORAN HORIZON REALTY. TRREB
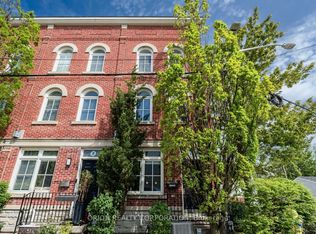
 - C$1,399,0003 bd2 ba-- sqft6 Saint Raymond Hts, Toronto, ON M6G 4C2For Sale
 MLS ID #W13785366, ORION REALTY CORPORATION. TRREB
 - C$1,650,0003 bd3 ba-- sqft50 Denison Ave, Toronto, ON M5T 2M8For Sale
 MLS ID #C13435250, INTERNATIONAL REALTY FIRM, INC.. TRREB
 - C$1,650,0004 bd3 ba-- sqft611 Northcliffe Blvd, Toronto, ON M6E 3L8For Sale
 MLS ID #C13669036, RE/MAX HALLMARK CHAY REALTY. TRREB
