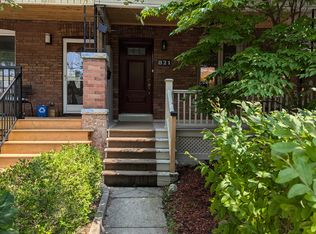
Exceptional opportunity in prime Christie Pits. This classic 2 1/4 storey detached brick residence offers 4 bedrooms plus Den, 3 bathrooms, and a rare detached 2-car garage. A solid, character-rich property with generous room proportions, high ceilings, and tremendous potential awaiting your personal touch. Situated on tree-lined, bike-friendly Shaw Street-just steps to iconic Christie Pits Park, Ossington & Christie TTC Subway Stations, schools, and the renowned dining, cafés, and stores: Fiesta Farm, Loblaws and Farm Boys. Cultural hubs of Bloor Street West, Geary Avenue, and trendy Ossington. A rare canvas in one of Toronto's most established and walkable central neighbourhoods.
For sale
C$1,558,000
831 Shaw St, Toronto, ON M6G 3L9
4beds
3baths
Single Family Residence
Built in ----
2,478 Square Feet Lot
$-- Zestimate®
C$--/sqft
C$-- HOA
What's special
Generous room proportionsHigh ceilingsTree-lined bike-friendly shaw street
- 2 days
- 29
- 4
Zillow last checked:
Listing updated:
Listed by:
ROYAL LEPAGE TERREQUITY REALTY
Source: TRREB,MLS®#: W14108272 Originating MLS®#: Toronto Regional Real Estate Board
Facts & features
Interior
Bedrooms & bathrooms
- Bedrooms: 4
- Bathrooms: 3
Primary bedroom
- Level: Second
- Dimensions: 4.88 x 4.39
Bedroom 2
- Level: Second
- Dimensions: 3.96 x 3.18
Bedroom 3
- Level: Second
- Dimensions: 4.12 x 2.74
Bedroom 4
- Level: Third
- Dimensions: 4.78 x 3.66
Den
- Level: Second
- Dimensions: 2.59 x 2.03
Dining room
- Level: Main
- Dimensions: 3.96 x 3.18
Kitchen
- Level: Main
- Dimensions: 4.12 x 4.75
Living room
- Level: Main
- Dimensions: 4.72 x 3.63
Other
- Level: Basement
- Dimensions: 9.02 x 4.83
Heating
- Water, Gas
Cooling
- None
Appliances
- Included: Water Heater Owned
Features
- Basement: Unfinished
- Has fireplace: No
Interior area
- Living area range: 1500-2000 null
Property
Parking
- Total spaces: 2
- Parking features: Lane, Garage Door Opener
- Has garage: Yes
Features
- Stories: 2.5
- Pool features: None
Lot
- Size: 2,478 Square Feet
Details
- Parcel number: 212680221
Construction
Type & style
- Home type: SingleFamily
- Property subtype: Single Family Residence
Materials
- Brick
- Foundation: Unknown
- Roof: Asphalt Shingle
Utilities & green energy
- Sewer: Sewer
Community & HOA
Location
- Region: Toronto
Financial & listing details
- Annual tax amount: C$6,813
- Date on market: 10/22/2026
Price history
Price history is unavailable.
Public tax history
Tax history is unavailable.
Climate risks
Neighborhood: Dovercourt
Nearby schools
GreatSchools rating
No schools nearby
We couldn't find any schools near this home.


Similar homes
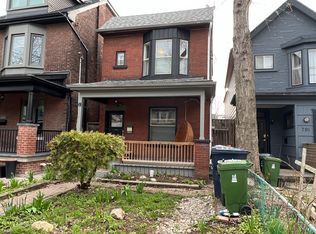
- C$1,449,0003 bd2 ba-- sqft384A Montrose Ave, Toronto, ON M6G 3H1For Sale
 MLS ID #C14103892, RE/MAX HALLMARK REALTY LTD.. TRREB
- C$1,688,0005 bd4 ba-- sqft759 Shaw St, Toronto, ON M6G 3L9For Sale
 MLS ID #W13727120, SKYLAND REALTY INC.. TRREB
- C$1,549,9004 bd3 ba-- sqft257 Delaware Ave, Toronto, ON M6H 2T7For Sale
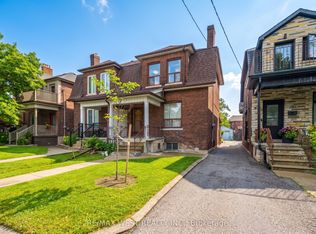 MLS ID #W13786734, RE/MAX WEST REALTY INC.. TRREB
- C$1,395,0002 bd1 ba-- sqft540 Crawford St, Toronto, ON M6G 3J8For Sale
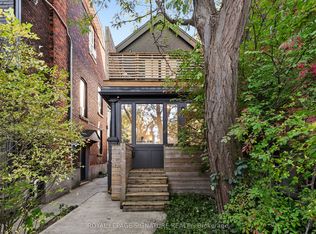 MLS ID #C14106800, ROYAL LEPAGE SIGNATURE REALTY. TRREB
