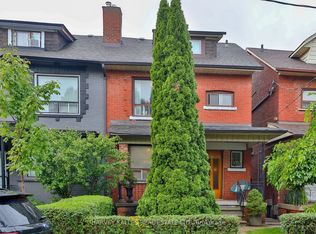
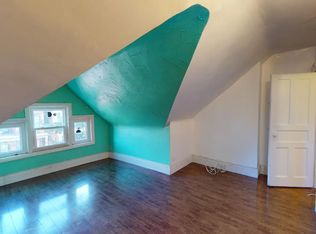
Palmerston-Little Italy Residence And Investment Opportunity On One Of The Most Desirable Streets In West-Central Toronto. Solid Brick Semi-Detached Edwardian Home On A 22.79' x 116' Lot With Updated Contemporary Finishes Throughout. Pot Lights, Hardwood And Laminate Floors And Newer Windows Compliment Original Wainscotting And Leaded Glass Windows. Ideal As An Expansive Residence With Space For Extended Family And Guests Or Multiple Rental Options With 4+1 Bedrooms, 3+1 Kitchens And 2+1 Bathrooms, Along With A Large Rear Upper Deck And Private Backyard Patio For Outdoor Living Space And Entertaining. Approved Plans And Building Permits For A 2-Storey Laneway House And Main House Conversion With Addition To 4 Self-Contained Apartment Units Provide Additional Residence And Investment Options. Large Detached 2-Car Garage With Electrical Panel And Wide Laneway Access. Well located In The Vibrant and Highly Desirable Palmerston-Little Italy Neighbourhood In The Heart Of Downtown Toronto, Within Walking Distance To Great Restaurants, Shopping, Parks, Community And Neighbourhood Amenities And Public Transit.
For sale
C$1,699,000
626 Manning Ave, Toronto, ON M6G 2V9
5beds
3baths
Single Family Residence
Built in ----
2,643 Square Feet Lot
$-- Zestimate®
C$--/sqft
C$-- HOA
What's special
Updated contemporary finishes throughoutPot lightsHardwood and laminate floorsNewer windowsOriginal wainscottingLeaded glass windowsLarge rear upper deck
- 2 hours
- 1
- 2
Zillow last checked:
Listing updated:
Listed by:
ROYAL LEPAGE SUPREME REALTY
Source: TRREB,MLS®#: C14029538 Originating MLS®#: Toronto Regional Real Estate Board
Originating MLS®#: Toronto Regional Real Estate BoardFacts & features
Interior
Bedrooms & bathrooms
- Bedrooms: 5
- Bathrooms: 3
Living room
- Level: Main
- Dimensions: 4.62 x 3.66
Heating
- Baseboard, Gas
Cooling
- None
Appliances
- Included: Water Heater Owned
Features
- Floor Drain, Water Meter
- Flooring: Carpet Free
- Basement: Finished,Full
- Has fireplace: No
Interior area
- Living area range: 1500-2000 null
Video & virtual tour
Property
Parking
- Total spaces: 2
- Parking features: Lane, Private Double
- Has garage: Yes
Features
- Stories: 2.5
- Patio & porch: Patio, Porch, Deck
- Pool features: None
Lot
- Size: 2,643 Square Feet
- Features: Fenced Yard, Hospital, Library, Place Of Worship, Public Transit, Rec./Commun.Centre, Rectangular Lot
- Topography: Flat
Details
- Parcel number: 212550285
Construction
Type & style
- Home type: SingleFamily
- Property subtype: Single Family Residence
Materials
- Brick
- Foundation: Other
- Roof: Asphalt Shingle,Flat
Utilities & green energy
- Sewer: Sewer
Community & HOA
Community
- Security: Smoke Detector(s)
Location
- Region: Toronto
Financial & listing details
- Annual tax amount: C$8,110
- Date on market: 10/13/2026
Price history
Price history is unavailable.
Public tax history
Tax history is unavailable.
Climate risks
Neighborhood: Palmerston
Nearby schools
GreatSchools rating
No schools nearby
We couldn't find any schools near this home.
Similar homes
- C$1,599,0004 bd3 ba-- sqft200 Albany Ave, Toronto, ON M5R 3C6For Sale
 MLS ID #C14029132, REMAX YOUR COMMUNITY REALTY. TRREB
 - C$1,549,0005 bd4 ba-- sqft468 Markham St, Toronto, ON M6G 2L3For Sale
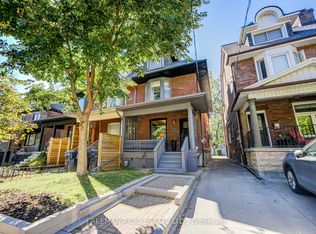 MLS ID #C13873598, FREEMAN REAL ESTATE LTD.. TRREB
 - C$1,688,0004 bd4 ba-- sqft673 Crawford St, Toronto, ON M6G 3K1For Sale
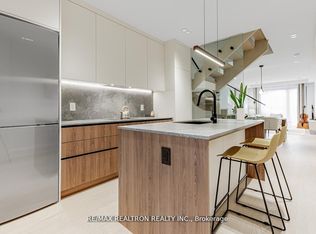 MLS ID #C13839040, RE/MAX REALTRON REALTY INC.. TRREB
 - C$1,599,0007 bd3 ba-- sqft756 Euclid Ave, Toronto, ON M6G 2V2For Sale
 MLS ID #C13869294, FREEMAN REAL ESTATE LTD.. TRREB
