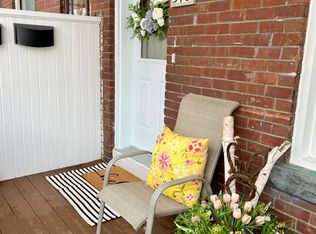
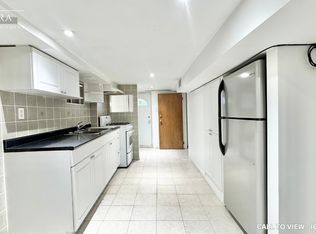
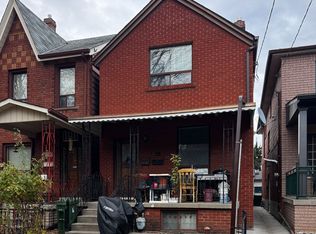
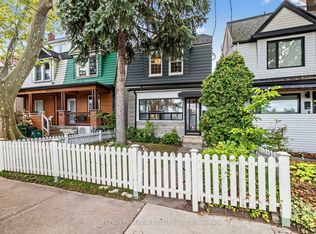
An exceptional opportunity in Toronto's vibrant west end! This spacious residence offers substantial living space across multiple levels and a versatile layout ideal for investors, multi-generational families or buyers looking to live in one portion while generating rental income. The main level features a large family-sized kitchen ready to entertain with a walkout to the rear patio and fully fenced backyard, a spacious dining room currently used as a bedroom, a large living room and a convenient 3-piece washroom. A separate side entrance provides access to the main and lower levels offering further opportunity to create a convenient separate basement unit. Currently arranged as a self-contained rental space, the upper level includes its own kitchen, bathroom and west-facing balcony, plus a third-floor sundeck with views toward the downtown skyline. The private backyard leads to a rare oversized 2-car laneway garage offering excellent parking, storage and potential for a future laneway suite. Steps to Ossington subway station, Dovercourt Park, Bloor Street and the exciting new amenities transforming the neighbourhood. A unique combination of generous space, versatility, outdoor living, income potential and future possibilities.
For sale
C$1,628,888
299 Delaware Ave, Toronto, ON M6H 2T7
4beds
3baths
Single Family Residence
Built in ----
2,500 Square Feet Lot
$-- Zestimate®
C$--/sqft
C$-- HOA
What's special
Spacious residenceVersatile layoutFully fenced backyardSpacious dining roomSeparate side entranceWest-facing balconyPrivate backyard
- 3 days
- 11
- 0
Zillow last checked:
Listing updated:
Listed by:
RE/MAX ULTIMATE REALTY INC.
Source: TRREB,MLS®#: W13781858 Originating MLS®#: Toronto Regional Real Estate Board
Originating MLS®#: Toronto Regional Real Estate BoardFacts & features
Interior
Bedrooms & bathrooms
- Bedrooms: 4
- Bathrooms: 3
Heating
- Forced Air, Gas
Cooling
- Central Air
Appliances
- Included: Water Heater
Features
- In-Law Capability, In-Law Suite, Storage
- Flooring: Accessory Apartment, Carpet Free
- Basement: Finished,Separate Entrance,Walk-Up Access,Full,Development Potential
- Has fireplace: No
Interior area
- Living area range: 1500-2000 null
Property
Parking
- Total spaces: 2
- Parking features: Lane, Garage Door Opener
- Has garage: Yes
Features
- Stories: 2.5
- Patio & porch: Deck, Patio
- Pool features: None
Lot
- Size: 2,500 Square Feet
- Features: Park, Place Of Worship, Rec./Commun.Centre, School, Hospital, Library
Details
- Parcel number: 212830744
Construction
Type & style
- Home type: SingleFamily
- Property subtype: Single Family Residence
Materials
- Brick
- Foundation: Unknown
- Roof: Shingle,Membrane
Utilities & green energy
- Sewer: Sewer
Community & HOA
Location
- Region: Toronto
Financial & listing details
- Annual tax amount: C$6,553
- Date on market: 9/14/2026
Price history
Price history is unavailable.
Public tax history
Tax history is unavailable.
Climate risks
Neighborhood: Dovercourt
Nearby schools
GreatSchools rating
No schools nearby
We couldn't find any schools near this home.
Similar homes
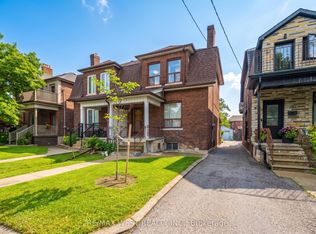
- C$1,549,9004 bd3 ba-- sqft257 Delaware Ave, Toronto, ON M6H 2T7For Sale
 MLS ID #W13786734, RE/MAX WEST REALTY INC.. TRREB
 - C$1,499,0003 bd3 ba-- sqft464 Montrose Ave, Toronto, ON M6G 3H1For Sale
 MLS ID #C13783528, CHESTNUT PARK REAL ESTATE LIMITED. TRREB
 - C$1,690,0005 bd3 ba-- sqft492 Euclid Ave, Toronto, ON M6G 2S9For Sale
 MLS ID #C13796852, SUTTON GROUP-ASSOCIATES REALTY INC.. TRREB
 - C$1,749,9994 bd2 ba-- sqft227 Montrose Ave, Toronto, ON M6G 3G6For Sale
 MLS ID #C13796430, RE/MAX PROFESSIONALS INC.. TRREB
