Welcome to 1383 Lansdowne Avenue! This well-maintained, turnkey semi-detached home offers two units, providing an excellent opportunity for investors and end-users alike. The vacant upper unit features 2 bedrooms and 1 bathroom, while the spacious main floor and lower-level unit offers 1 bedroom and 2 bathrooms, currently leased for $2,500 per month. Significant improvements add comfort, functionality, and long-term value, including upgraded 200-amp electrical service, exterior basement waterproofing along three walls, a sump pump and backwater valve, and new basement flooring. Additional updates include a furnace (2019, owned), A/C (2022), upgraded windows (2016, excluding basement and third floor), and insulation and soundproofing in the basement ceiling. Both units offer the convenience of in-unit laundry. Ideal for investors seeking rental income or end-users who want the flexibility to live in one unit while renting the other, with the option to convert back to a single-family home. A versatile opportunity in a convenient, central Toronto location! Enjoy easy access to the shops, cafés, and restaurants along St. Clair Avenue, a short walk to Earlscourt Park, and convenient TTC connections. Street parking permits are available through the City of Toronto.
For sale
C$999,000
1383 Lansdowne Ave, Toronto, ON M6H 3Z9
3beds
3baths
Single Family Residence
Built in ----
2,098 Square Feet Lot
$-- Zestimate®
C$--/sqft
C$-- HOA
What's special
New basement flooringIn-unit laundry
- 10 hours
- 9
- 0
Zillow last checked:
Listing updated:
Listed by:
CHESTNUT PARK REAL ESTATE LIMITED
Source: TRREB,MLS®#: W14094990 Originating MLS®#: Toronto Regional Real Estate Board
Originating MLS®#: Toronto Regional Real Estate BoardFacts & features
Interior
Bedrooms & bathrooms
- Bedrooms: 3
- Bathrooms: 3
Primary bedroom
- Level: Lower
- Dimensions: 3.45 x 4.27
Bedroom
- Level: Second
- Dimensions: 3.91 x 4.52
Bedroom
- Level: Lower
- Dimensions: 3.45 x 4.27
Bedroom 2
- Level: Third
- Dimensions: 4.52 x 5.84
Bathroom
- Level: Main
- Dimensions: 0.99 x 1.91
Bathroom
- Level: Main
- Dimensions: 1.19 x 0.99
Bathroom
- Level: Lower
- Dimensions: 1.47 x 2.24
Bathroom
- Level: Second
- Dimensions: 2.56 x 1.57
Other
- Dimensions: 2.24 x 1.47
Dining room
- Level: Main
- Dimensions: 4.47 x 3.68
Dining room
- Level: Main
- Dimensions: 4.47 x 3.68
Foyer
- Level: Main
- Dimensions: 3.58 x 1.14
Kitchen
- Level: Main
- Dimensions: 3.45 x 4.42
Kitchen
- Level: Main
- Dimensions: 3.45 x 4.42
Kitchen
- Level: Second
- Dimensions: 3.68 x 2.97
Laundry
- Level: Lower
- Dimensions: 4.83 x 2.69
Laundry
- Level: Lower
- Dimensions: 4.83 x 2.69
Living room
- Level: Main
- Dimensions: 3.56 x 3.33
Living room
- Level: Second
- Dimensions: 4.52 x 3.43
Mud room
- Level: Main
- Dimensions: 2.31 x 2.92
Recreation
- Level: Lower
- Dimensions: 2.79 x 4.27
Recreation
- Level: Lower
- Dimensions: 4.27 x 2.79
Heating
- Forced Air, Gas
Cooling
- Central Air
Appliances
- Included: Water Heater
Features
- Basement: Finished with Walk-Out,Full
- Has fireplace: No
Interior area
- Living area range: 1500-2000 null
Property
Parking
- Parking features: None, Street Only
Features
- Stories: 2.5
- Pool features: None
- Has view: Yes
- View description: City
Lot
- Size: 2,098 Square Feet
- Features: Park, Public Transit, Place Of Worship, School
Details
- Parcel number: 213240085
Construction
Type & style
- Home type: SingleFamily
- Property subtype: Single Family Residence
Materials
- Brick
- Foundation: Unknown
- Roof: Asphalt Shingle
Utilities & green energy
- Sewer: Sewer
Community & HOA
Location
- Region: Toronto
Financial & listing details
- Annual tax amount: C$4,473
- Date on market: 10/19/2026
Price history
Price history is unavailable.
Public tax history
Tax history is unavailable.
Climate risks
Neighborhood: Corsa Italia
Nearby schools
GreatSchools rating
No schools nearby
We couldn't find any schools near this home.


Similar homes
- C$1,050,0004 bd3 ba-- sqft62 Hounslow Heath Rd, Toronto, ON M6N 1G8For Sale
 MLS ID #W13621416, KELLER WILLIAMS REALTY CENTRES. TRREB
 - C$875,0003 bd2 ba-- sqft616 Old Weston Rd, Toronto, ON M6N 3B3For Sale
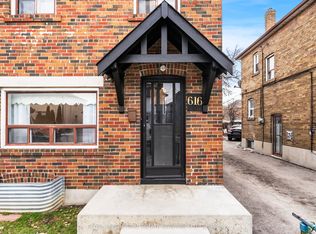 MLS ID #W13850100, ROYAL LEPAGE REAL ESTATE SERVICES LTD.. TRREB
 - C$1,050,0003 bd2 ba-- sqft43 Torrens Ave, Toronto, ON M4K 2H9For Sale
 MLS ID #E14033668, CENTURY 21 ATRIA REALTY INC.. TRREB
 - C$959,0004 bd3 ba-- sqft1155 Davenport Rd, Toronto, ON M6H 2G4For Sale
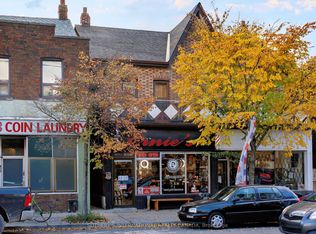 MLS ID #C13455918, SOTHEBY'S INTERNATIONAL REALTY CANADA. TRREB
