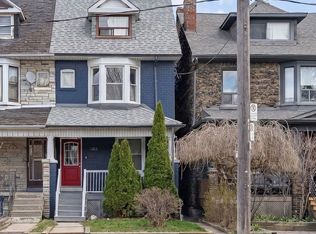
Large 3 Bedroom Upper Level Home Two Full Floors. Entire upper two floors of a beautifully updated character home, offering the space and feel of a private house. 3 bedrooms, updated kitchen & HVAC, sunroom, exposed brick, and shared backyard in the heart of Corso Italia. BY Appointment This beautifully updated residence occupies the entire upper two floors of a classic three storey home, offering the scale, separation, and feel of a private house in one of Toronto's most sought after west end neighbourhoods. Blending original architectural character with good ceiling height and thoughtful modern upgrades, this is an ideal home for tenants seeking space, charm, and long term stability. Suite Highlights: - Three full bedrooms with excellent natural light - Entire upper two floors of the home not a single floor apartment - Private, separate entrance - Updated kitchen with modern finishes and generous storage - Updated HVAC system for year round comfort - New windows - Living room plus a sunroom - Original exposed brick and architectural details throughout - Decorative fireplace (non operational) - One full bathroom, tastefully updated and has 2 skylights. - Ample storage - Shared laundry (not coin operated) - Shared use of backyard Important Notes: - Street parking only -Not suitable for accessibility needs (two sets of stairs; no elevator) - Rent controlled unit residential use prior to November 15, 2018. Utilities: - Utilities are shared proportionally between three residential units - This unit is responsible for 33% of total gas, hydro, and water costs - Bills are transparent and provided monthly Prime Corso Italia Location: - Situated at Lansdowne Ave & St. Clair Ave West, this home is steps from everything that makes Corso Italia one of Toronto's most livable neighbourhoods. Transit: - TTC streetcar and bus routes along St. Clair Ave West and Lansdowne Ave. - Easy access to subway connections and downtown Toronto Parks & Recreation: - Tons of amenities at Earlscourt park and recreation center all year round. Festivals, pools (indoor/outdoor), Ice rink, gym, courts, classes, etc. Schools: - Close to a variety of public and Catholic schools and childcare options Retail & Dining: - Cafes, bakeries, restaurants, and local shops just steps away - Grocery stores, pharmacies, and daily essentials all within walking distance Neighbourhood Feel: - Established, safe, and community oriented - Walkable, vibrant, and family friendly Rent & Lease Terms: - Rent: $3,400/month + 33% utilities - Lease: Long term preferred - Availability: June / As arranged Ideal Tenant: This home is best suited for tenants who: - Are seeking a long term residence - Value space, character, and neighbourhood quality - Are responsible, respectful, and community minded Application Requirements Applicants should be prepared to provide: - Completed rental application - Government issued photo ID - Proof of employment and/or income - Recent credit report - Landlord and/or professional references Getting Around Provided by Walk Score Walk Score 97 out of 100 Daily errands do not require a car. Transit Score 78 out of 100 Transit is convenient for most trips. Bike Score 75 out of 100 Biking is convenient for most trips. Nearby Transit Provided by Walk Score LANSDOWNE AVE AT ST CLAIR AVE WEST Routes: 47 LANSDOWNE 450 ft ST CLAIR AVE WEST AT LANSDOWNE AVE EAST SIDE Routes: 512 ST. CLAIR 501 ft ST CLAIR AVE WEST AT LANSDOWNE AVE Routes: 312 ST.CLAIR-JUNCTION NIGHT BUS, 47 LANSDOWNE 508 ft first and last months rent required
This property is not currently displayed as for sale or rent on Zillow. This may be different from what's on other websites or public sources.