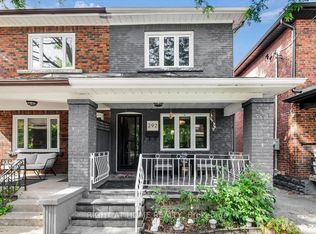
A Rushton Road Gem - Beautifully Renovated, Exceptional Parking & Endless Possibilities! Fall in love with this beautifully renovated home on Rushton Road, one of Toronto's most charming and sought-after residential streets! Thoughtfully updated with style and comfort in mind, this inviting home features high-efficiency brand-new windows, a brand-new entrance door, elegant wide-plank flooring, fresh paint throughout, and brand-new Kitchen Appliances. Significant investment in landscaping enhances the home's curb appeal, creating a welcoming first impression inside and out. A truly rare find, the property offers coveted two-car parking-an exceptional advantage in this sought-after neighborhood along with exciting potential to explore the addition of a laneway suite, subject to applicable approvals and zoning requirements. But what truly sets this home apart is its incredible Rushton Road lifestyle. Enjoy a wonderful, established neighborhood atmosphere where tree-lined streets, community charm, and everyday conveniences come together. Families will appreciate the walkable access to highly regarded Leo Baeck Day School and Humewood Community School, while food lovers can explore the area's fantastic local restaurants, cozy cafés, and irresistible ice cream spots. From casual neighborhood outings to weekend strolls and family adventures, this location offers the best of Toronto living right at your doorstep. Stylish updates, rare parking, future potential, and an exceptional neighbourhood-all on Rushton Road. A wonderful opportunity to own a move-in-ready home in a location you'll love!
For sale
C$1,378,000
507 Rushton Rd, Toronto, ON M6C 2Y4
3beds
2baths
Single Family Residence
Built in ----
2,400 Square Feet Lot
$-- Zestimate®
C$--/sqft
C$-- HOA
What's special
Beautifully renovated homeHigh-efficiency brand-new windowsBrand-new entrance doorElegant wide-plank flooringFresh paint throughoutBrand-new kitchen appliancesSignificant investment in landscaping
- 1 day
- 15
- 1
Zillow last checked:
Listing updated:
Listed by:
MCCANN REALTY GROUP LTD.
Source: TRREB,MLS®#: C14082806 Originating MLS®#: Toronto Regional Real Estate Board
Originating MLS®#: Toronto Regional Real Estate BoardFacts & features
Interior
Bedrooms & bathrooms
- Bedrooms: 3
- Bathrooms: 2
Bedroom 3
- Description: Bedroom 3
- Level: Second
- Area: 8.27 Square Meters
- Area source: Other
- Dimensions: 3.66 x 2.26
Dining room
- Description: Dining Room
- Level: Main
- Area: 11.23 Square Meters
- Area source: Other
- Dimensions: 4.42 x 2.54
Foyer
- Description: Foyer
- Level: Main
- Area: 6.75 Square Meters
- Area source: Other
- Dimensions: 3.97 x 1.70
Kitchen
- Description: Kitchen
- Level: Main
- Area: 10.52 Square Meters
- Area source: Other
- Dimensions: 4.42 x 2.38
Living room
- Description: Living Room
- Level: Main
- Area: 13.48 Square Meters
- Area source: Other
- Dimensions: 4.42 x 3.05
Recreation
- Level: Basement
- Dimensions: 4.62 x 4.01
Heating
- Forced Air, Gas
Cooling
- Central Air
Features
- Flooring: Carpet Free
- Basement: Finished
- Has fireplace: No
Interior area
- Living area range: 700-1100 null
Video & virtual tour
Property
Parking
- Total spaces: 2
- Parking features: Lane
Features
- Stories: 2
- Pool features: None
Lot
- Size: 2,400 Square Feet
- Features: Park, Public Transit, Ravine, School, Rectangular Lot
Details
- Parcel number: 104690082
Construction
Type & style
- Home type: SingleFamily
- Property subtype: Single Family Residence
Materials
- Aluminum Siding, Brick
- Foundation: Concrete
- Roof: Asphalt Shingle
Utilities & green energy
- Sewer: Sewer
Community & HOA
Location
- Region: Toronto
Financial & listing details
- Annual tax amount: C$6,760
- Date on market: 10/15/2026
Price history
Price history is unavailable.
Public tax history
Tax history is unavailable.
Climate risks
Neighborhood: Humewood
Nearby schools
GreatSchools rating
No schools nearby
We couldn't find any schools near this home.

Similar homes
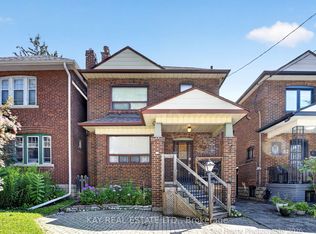
- C$1,499,0004 bd4 ba-- sqft676 Vaughan Rd, Toronto, ON M6E 2Y6For Sale
 MLS ID #C13859274, SUTTON GROUP-ADMIRAL REALTY INC.. TRREB
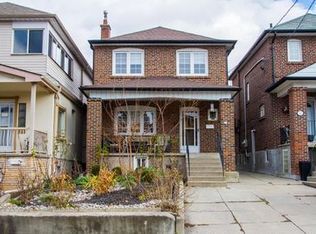
 - C$1,349,0004 bd2 ba-- sqft141 Humbercrest Blvd, Toronto, ON M6S 4L4For Sale
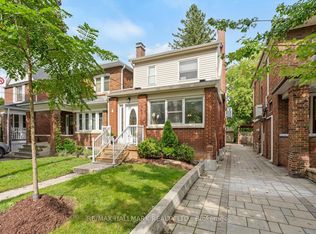 MLS ID #W13840020, RE/MAX HALLMARK REALTY LTD.. TRREB
 - C$1,249,0003 bd2 ba-- sqft2 Four Oaks Gate, Toronto, ON M4J 2X2For Sale
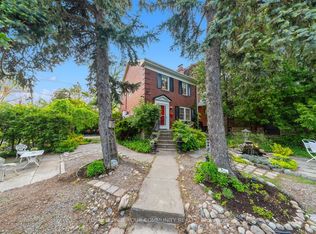 MLS ID #E13818124, REMAX YOUR COMMUNITY REALTY. TRREB
 - C$1,349,0003 bd3 ba-- sqft9 Ingleside Dr, Toronto, ON M3K 1T9For Sale
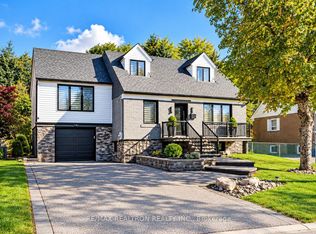 MLS ID #W13791984, RE/MAX REALTRON REALTY INC.. TRREB
