Waiting to get into "The Woods" community? Now is your chance!!! Get ready to do some creative design work with this solid detached 2-storey brick house in Humewood that is in great mechanical condition! We are offering this home after 3 generations that has Legal Front Pad Parking, Wide Mutual Driveway, Large Size Kitchen with Mud Room that can be extended to the width of the large deck for an enlarged urban oasis, 3 large bedrooms, hardwood throughout, 4 piece bathroom that can easily be turned into an ensuite from the master bedroom. Big backyard with a beautiful garden and shed (there was a detached garage there prior). Lots of potential with this house on a very desirable street. Humewood Community School just down the road, Leo Baeck Day School, plenty of private schools within reach including St Michael's College School, Havergal College, The Bishop Strachan School, Wychwood barns, quick and easy transportation, trendy restaurants and shops only a walk away. Come be part of this charming community!
For sale
C$1,288,800
59 Cherrywood Ave, Toronto, ON M6C 2X4
3beds
2baths
Single Family Residence
Built in ----
3,000 Square Feet Lot
$-- Zestimate®
C$--/sqft
C$-- HOA
What's special
Legal front pad parkingWide mutual drivewayLarge size kitchenMud roomLarge deckHardwood throughoutBig backyard
- 6 days
- 26
- 0
Zillow last checked:
Listing updated:
Listed by:
KAY REAL ESTATE LTD.
Source: TRREB,MLS®#: C13741578 Originating MLS®#: Toronto Regional Real Estate Board
Originating MLS®#: Toronto Regional Real Estate BoardFacts & features
Interior
Bedrooms & bathrooms
- Bedrooms: 3
- Bathrooms: 2
Bedroom
- Level: Second
- Dimensions: 3.58 x 3.87
Bedroom 2
- Level: Second
- Dimensions: 2.9 x 4.04
Bedroom 3
- Level: Second
- Dimensions: 2.99 x 4.01
Bathroom
- Level: Basement
- Dimensions: 1.46 x 1.44
Bathroom
- Level: Second
- Dimensions: 2.29 x 2.27
Dining room
- Level: Main
- Dimensions: 3.42 x 4.21
Foyer
- Level: Main
- Dimensions: 1.99 x 5.26
Kitchen
- Level: Main
- Dimensions: 2.67 x 3.67
Living room
- Level: Main
- Dimensions: 3.51 x 5.02
Recreation
- Level: Basement
- Dimensions: 5.3 x 5.2
Sunroom
- Level: Main
- Dimensions: 2.46 x 1.79
Utility room
- Level: Basement
- Dimensions: 3.33 x 5.59
Heating
- Water, Gas
Cooling
- Window Unit(s)
Features
- In-Law Capability
- Basement: Separate Entrance,Full,Finished
- Has fireplace: Yes
- Fireplace features: Wood Burning, Living Room
Interior area
- Living area range: 1100-1500 null
Video & virtual tour
Property
Parking
- Total spaces: 2
- Parking features: Front Yard Parking, Mutual
Features
- Stories: 2
- Pool features: None
Lot
- Size: 3,000 Square Feet
Details
- Additional structures: Garden Shed
- Parcel number: 104690174
Construction
Type & style
- Home type: SingleFamily
- Property subtype: Single Family Residence
Materials
- Brick, Aluminum Siding
- Foundation: Concrete Block
- Roof: Asphalt Shingle
Utilities & green energy
- Sewer: Sewer
Community & HOA
Location
- Region: Toronto
Financial & listing details
- Annual tax amount: C$6,767
- Date on market: 9/3/2026
Price history
Price history is unavailable.
Public tax history
Tax history is unavailable.
Climate risks
Neighborhood: Humewood
Nearby schools
GreatSchools rating
No schools nearby
We couldn't find any schools near this home.

Similar homes
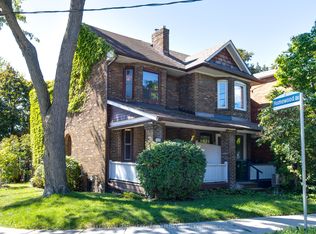
- C$1,299,0003 bd4 ba-- sqft1A Heathdale Rd, Toronto, ON M6C 1M5For Sale
 MLS ID #C13754400, FOREST HILL REAL ESTATE INC.. TRREB
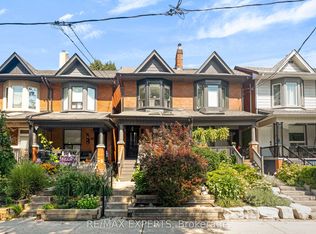
 - C$1,288,0003 bd2 ba-- sqft54 Marchmount Rd, Toronto, ON M6G 2A9For Sale
 MLS ID #C13750410, RE/MAX EXPERTS. TRREB
 - C$1,255,0004 bd2 ba-- sqft41 Ashbury Ave, Toronto, ON M6E 1V6For Sale
 MLS ID #C13762662, RE/MAX REALTRON REALTY INC.. TRREB
 - C$1,199,0003 bd2 ba-- sqft507 Atlas Ave, Toronto, ON M6C 3R4For Sale
 MLS ID #C13752330, HARVEY KALLES REAL ESTATE LTD.. TRREB
