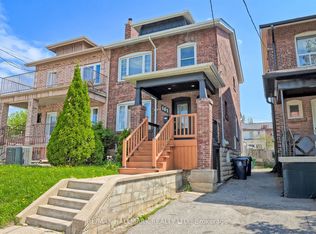
Welcome to this charming semi-detached home offering 3 spacious bedrooms and 2 bathrooms, perfect for families, first-time buyers, or investors. The bright and functional kitchen features stainless steel appliances, granite countertops, a pantry, ceramic backsplash, and under-cabinet lighting. A convenient walkout leads directly to the backyard, making it ideal for outdoor entertaining and family gatherings. The partially finished basement provides additional living space, perfect for a recreation room, home office, or extra storage. Complete with one dedicated parking spot, this home combines comfort, functionality, and value. Located in one of Toronto's most vibrant and evolving neighbourhoods, you'll be just minutes from the popular Geary Avenue district, offering an exciting mix of cafés, breweries, restaurants, artisan shops, and creative spaces. Enjoy easy access to parks, schools, public transit, everyday amenities, and the renowned Wychwood Barns Farmers' Market. This is a fantastic opportunity to own a home in a highly desirable community that offers both character and convenience.
For sale
C$928,800
617 Delaware Ave N, Toronto, ON M6H 2V3
3beds
2baths
Single Family Residence
Built in ----
1,349 Square Feet Lot
$-- Zestimate®
C$--/sqft
C$-- HOA
What's special
Bright and functional kitchenStainless steel appliancesGranite countertopsCeramic backsplashUnder-cabinet lighting
- 2 days
- 15
- 3
Zillow last checked:
Listing updated:
Listed by:
YOUR HOME SOLD GUARANTEED REALTY INTERCITY PLUS IN
Source: TRREB,MLS®#: C13493968 Originating MLS®#: Toronto Regional Real Estate Board
Originating MLS®#: Toronto Regional Real Estate BoardFacts & features
Interior
Bedrooms & bathrooms
- Bedrooms: 3
- Bathrooms: 2
Heating
- Forced Air, Gas
Cooling
- Central Air
Features
- None
- Basement: Partially Finished
- Has fireplace: No
Interior area
- Living area range: 1100-1500 null
Property
Parking
- Total spaces: 1
- Parking features: Front Yard Parking
Features
- Stories: 2
- Pool features: None
Lot
- Size: 1,349 Square Feet
Details
- Parcel number: 212850125
Construction
Type & style
- Home type: SingleFamily
- Property subtype: Single Family Residence
Materials
- Brick
- Foundation: Block
- Roof: Shingle
Utilities & green energy
- Sewer: Sewer
Community & HOA
Location
- Region: Toronto
Financial & listing details
- Annual tax amount: C$4,426
- Date on market: 9/8/2026
Price history
Price history is unavailable.
Public tax history
Tax history is unavailable.
Climate risks
Neighborhood: Wychwood
Nearby schools
GreatSchools rating
No schools nearby
We couldn't find any schools near this home.
Similar homes
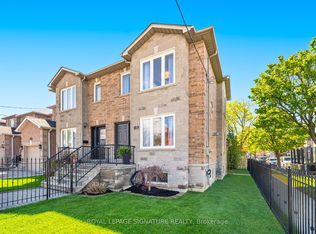
- C$1,149,9993 bd3 ba-- sqft189 Aileen Ave, Toronto, ON M6M 1G1For Sale
 MLS ID #W13751976, ROYAL LEPAGE SIGNATURE REALTY. TRREB
 - C$999,0004 bd2 ba-- sqft1056 Woodbine Ave W, Toronto, ON M4C 4C5For Sale
 MLS ID #E13761250, RE/MAX REALTRON REALTY INC.. TRREB
 - C$749,0003 bd1 ba-- sqft38 Ypres Rd, Toronto, ON M6M 1N9For Sale
 MLS ID #W13757836, RE/MAX HALLMARK REALTY LTD.. TRREB
 - C$889,9003 bd2 ba-- sqft161 Sellers Ave, Toronto, ON M6E 3V1For Sale
 MLS ID #W13430080, RE/MAX HALLMARK REALTY LTD.. TRREB
