Take the opportunity to own a charming detached home in Toronto's vibrant Rockcliffe-Smythe community offering exceptional versatility for first-time buyers, investors, or families. An enclosed front porch provides added privacy and a cozy space to enjoy the outdoors year-round before stepping into a bright interior featuring laminate flooring and large windows that fill the main floor with natural light. The open-concept living and dining area creates an inviting atmosphere for everyday living and entertaining, while a flexible bedroom/office space near the living room for convenience. The functional galley kitchen offers ample storage, combines conveniently with the main-floor laundry area, and features a walkout to the backyard deck, perfect for outdoor dining and relaxation. Upstairs, the entire second floor is dedicated to a spacious primary bedroom complete with a walk-in closet, and oversized windows that create a bright and airy ambiance. The finished basement, perfect as an extra living space like a recreation room presents outstanding income potential or additional living space with its own kitchen, large studio apartment with laminate flooring, 4-piece ensuite bathroom, pot lights, and above-grade windows. Situated close to an abundance of parks, recreation, and green spaces including Eglinton Flats, Scarlett Woods Golf Course, Dalrymple Park, Westlake Memorial Park, Black Creek, and Smythe Park, residents can enjoy endless opportunities for sports, recreation, and outdoor activities. Families will appreciate proximity to Frank Oke Secondary School, St. Oscar Romero Catholic Secondary School, Cordella Junior Public School, and Rockcliffe Middle School. Commuters will love the TTC bus stop directly in front of the home along with quick access to Highways 400 and 401, making travel throughout Toronto and the GTA effortless. A rare opportunity to own a well-located home with income potential, flexible living space, and outstanding convenience.
For sale
C$674,900
75 Rockcliffe Blvd, Toronto, ON M6N 4R4
3beds
2baths
Single Family Residence
Built in ----
2,497 Square Feet Lot
$-- Zestimate®
C$--/sqft
C$-- HOA
What's special
Enclosed front porchBright interiorLaminate flooringMain-floor laundry areaSpacious primary bedroomWalk-in closetPot lights
- 23 days |
- 131 |
- 2 |
Zillow last checked:
Listing updated:
Listed by:
SUTTON GROUP-ADMIRAL REALTY INC.
Source: TRREB,MLS®#: W13635156 Originating MLS®#: Toronto Regional Real Estate Board
Originating MLS®#: Toronto Regional Real Estate BoardFacts & features
Interior
Bedrooms & bathrooms
- Bedrooms: 3
- Bathrooms: 2
Primary bedroom
- Description: Bedroom 2
- Level: Second
- Area: 21.39 Square Meters
- Area source: Other
- Dimensions: 5.66 x 3.78
Bedroom 2
- Description: Bedroom
- Level: Main
- Area: 7.85 Square Meters
- Area source: Other
- Dimensions: 3.30 x 2.38
Bathroom
- Level: Basement
- Dimensions: 3.65 x 1.7
Bathroom
- Description: Foyer
- Level: Main
- Area: 7 Square Meters
- Area source: Other
- Dimensions: 5.43 x 1.29
Dining room
- Description: Dining Room
- Level: Main
- Area: 20.61 Square Meters
- Area source: Other
- Dimensions: 6.78 x 3.04
Kitchen
- Description: Kitchen
- Level: Main
- Area: 9.92 Square Meters
- Area source: Other
- Dimensions: 4.39 x 2.26
Kitchen
- Level: Basement
- Dimensions: 3.65 x 2.4
Living room
- Description: Living Room
- Level: Main
- Area: 20.61 Square Meters
- Area source: Other
- Dimensions: 6.78 x 3.04
Recreation
- Description: Bedroom 3
- Level: Basement
- Area: 19.75 Square Meters
- Area source: Other
- Dimensions: 5.05 x 3.91
Heating
- Forced Air, Gas
Cooling
- Central Air
Appliances
- Included: Water Heater Owned
Features
- Primary Bedroom - Main Floor, Storage
- Flooring: Carpet Free
- Basement: Finished,Separate Entrance,Full,Apartment,Development Potential
- Has fireplace: No
Interior area
- Living area range: 700-1100 null
Video & virtual tour
Property
Parking
- Total spaces: 1
- Parking features: Front Yard Parking, Mutual, Available
- Has garage: Yes
Accessibility
- Accessibility features: Accessible Public Transit Nearby, Parking
Features
- Stories: 1.5
- Patio & porch: Enclosed
- Exterior features: Landscaped, Lighting, Privacy, Year Round Living
- Pool features: None
- Has view: Yes
- View description: City, Clear, Trees/Woods
Lot
- Size: 2,497 Square Feet
- Features: Golf, Place Of Worship, Public Transit, Rec./Commun.Centre, School, Park
Details
- Additional structures: Fence - Full, Drive Shed
- Parcel number: 105130486
Construction
Type & style
- Home type: SingleFamily
- Property subtype: Single Family Residence
Materials
- Aluminum Siding, Vinyl Siding
- Foundation: Concrete
- Roof: Asphalt Shingle
Utilities & green energy
- Sewer: Sewer
Community & HOA
Community
- Security: Carbon Monoxide Detector(s), Smoke Detector(s)
Location
- Region: Toronto
Financial & listing details
- Annual tax amount: C$2,857
- Date on market: 8/4/2026
Price history
Price history is unavailable.
Public tax history
Tax history is unavailable.
Climate risks
Neighborhood: Rockcliffe
Nearby schools
GreatSchools rating
No schools nearby
We couldn't find any schools near this home.
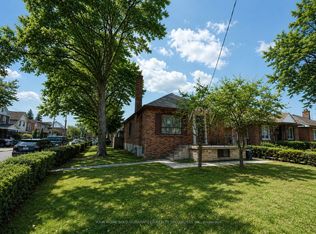
- C$1,9503 bd1 ba-- sqft81 Rockcliffe Blvd #BASEMENT, Toronto, ON M6N4R6For Rent
- C$875,000-- bd-- ba-- sqft76 Greendale Ave, Toronto, ON M6N4P6For Sale

- C$1,6991 bd1 ba-- sqft8 Hector Ave, Toronto, ON M6N2M1For Rent
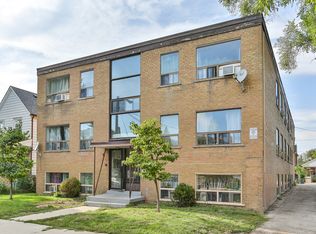
- C$--2 bd2 ba1k sqft53 Rockcliffe Blvd #U2, Toronto, ON M6N4R3Off Market
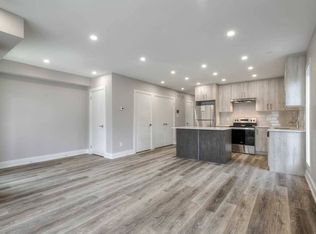
- C$3,6953 bd3 ba-- sqft53 Rockcliffe Blvd #3, Toronto, ON M6N4R3For Rent
- C$--3 bd4 ba-- sqft34 Homer Ave, Toronto, ON M6N2N3Off Market
- C$1,6751 bd1 ba-- sqft27 Dalrymple Dr, Toronto, ON M6N4S2For Rent
- C$935,0005 bd3 ba-- sqft80 Gray Ave, Toronto, ON M6N4S8For Sale
Similar homes
- C$748,8884 bd2 ba-- sqft66 Cliff St, Toronto, ON M6N 4M1For Sale
 MLS ID #W13698756, GREEN HEDGE REALTY INC.. TRREB
 - C$935,0005 bd3 ba-- sqft80 Gray Ave, Toronto, ON M6N 4S8For Sale
 MLS ID #W13580388, RE/MAX CROSSROADS REALTY INC.. TRREB
 - C$795,0003 bd2 ba-- sqft683 Old Weston Rd, Toronto, ON M6N 3B6For Sale
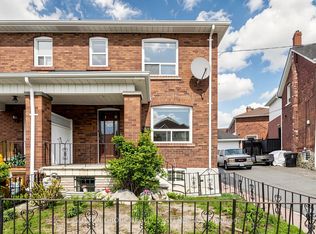 MLS ID #W13461936, SUTTON GROUP REALTY SYSTEMS INC.. TRREB
 - C$799,0004 bd2 ba-- sqft484 Glenholme Ave, Toronto, ON M6E 3G2For Sale
 MLS ID #C13668216, HOMELIFE LANDMARK REALTY INC.. TRREB
 - C$898,5004 bd2 ba-- sqft2 Rockwell Ave, Toronto, ON M6N 1N3For SaleMLS ID #W13703256, MODERN SOLUTION REALTY INC.. TRREB
- C$668,0003 bd2 ba-- sqft19 Robinson Ave, Toronto, ON M1L 3S8For SaleMLS ID #E13506180, BAY STREET INTEGRITY REALTY INC.. TRREB
- C$599,9993 bd2 ba-- sqft58 Sidney Belsey Cres Unit 304, Toronto, ON M6M 5J2For SaleMLS ID #W13560840, REMAX CONNECT REALTY. TRREB
- C$659,9004 bd3 ba-- sqft1 Tindale Rd, Brampton, ON L6V 2G8For SaleMLS ID #W13686244, RE/MAX REAL ESTATE CENTRE INC.. TRREB
- C$815,0002 bd2 ba-- sqft77 5th St E, Toronto, ON M8V 2Z1For SaleMLS ID #W13682224, RE/MAX CONDOS PLUS CORPORATION. TRREB
- C$999,0004 bd2 ba-- sqft33 Donald Ave, Toronto, ON M6M 1J9For SaleMLS ID #W13630740, ROYAL LEPAGE CERTIFIED REALTY. TRREB
- C$799,9004 bd2 ba-- sqft32 Farmington Dr, Brampton, ON L6W 2V2For SaleMLS ID #W13715714, ROYAL LEPAGE CREDIT VALLEY REAL ESTATE. TRREB
- C$949,9005 bd2 ba-- sqft1147 Dufferin St, Toronto, ON M6H 4B7For SaleMLS ID #W13694860, RE/MAX REALTY SERVICES INC.. TRREB
- C$789,0005 bd3 ba-- sqft1 Council Cres, Toronto, ON M3J 1J5For SaleMLS ID #W13421606, RE/MAX METROPOLIS REALTY. TRREB
- C$999,0003 bd2 ba-- sqft57 Miranda Ave, Toronto, ON M6E 4G3For SaleMLS ID #W13463824, ROYAL LEPAGE SIGNATURE REALTY. TRREB
- C$795,0003 bd2 ba-- sqft41 Madelaine Ave, Toronto, ON M1L 2X6For SaleMLS ID #E13671674, T-ONE GROUP REALTY INC.,. TRREB
- C$699,0002 bd1 ba-- sqft275 Victoria Park Ave, Toronto, ON M4E 3S6For SaleMLS ID #E13523488, SUTTON GROUP-ADMIRAL REALTY INC.. TRREB
- C$980,0004 bd2 ba-- sqft39 Exeter St, Toronto, ON M6N 1G3For SaleMLS ID #W13412896, SUTTON GROUP REALTY SYSTEMS INC.. TRREB
- C$910,0004 bd2 ba-- sqft91 Kirknewton Rd, Toronto, ON M6E 3X9For SaleMLS ID #W13411164, SUTTON GROUP REALTY SYSTEMS INC.. TRREB
- C$839,9003 bd2 ba-- sqft182 Holborne Ave, Toronto, ON M4C 2R8For SaleMLS ID #E13672622, RE/MAX HALLMARK REALTY LTD.. TRREB
- C$769,0003 bd2 ba-- sqft62 Porchester Dr, Toronto, ON M1J 2R5For SaleMLS ID #E13629548, INTERNATIONAL REALTY FIRM, INC.. TRREB
