Welcome to 32 Farmington Drive found on a very desirable street in the Peel Village. Neighbourhood of Brampton. This home screams first time home buyer. What an opportunity toown your own home on a great street in an area known for its schools, parks and paths.The home is very cozy and warm. There are four bedrooms and two complete bathrooms. The basement has its own kitchen which could be used for income purposes if you decided to rent out part of the home to help pay the mortgage or to have extended family moving in with you. The recreation room with a natural gas fireplace can be used as a second living space. A separate entrance is already installed. There are hardwood floors throughout the main 2 levels. The backyard is very private and fully fenced. Ample parkingfor up to 5 cars. New Furnace and AC Sept 26. The home shows very well and is one you will definitely want to see. Priced to sell quickly.
Under contract
C$785,000
32 Farmington Dr, Brampton, ON L6W 2V2
4beds
2baths
Single Family Residence
Built in ----
5,471 Square Feet Lot
$-- Zestimate®
C$--/sqft
C$-- HOA
What's special
Four bedroomsTwo complete bathroomsSeparate entrance
- 48 days
- 12
- 4
Zillow last checked:
Listing updated:
Listed by:
ROYAL LEPAGE CREDIT VALLEY REAL ESTATE
Source: TRREB,MLS®#: W13715714 Originating MLS®#: Toronto Regional Real Estate Board
Originating MLS®#: Toronto Regional Real Estate BoardFacts & features
Interior
Bedrooms & bathrooms
- Bedrooms: 4
- Bathrooms: 2
Primary bedroom
- Description: Primary Bedroom
- Level: Third
- Area: 17.12 Square Meters
- Area source: Other
- Dimensions: 5.63 x 3.04
Bedroom
- Description: Bedroom 3
- Level: Third
- Area: 10.08 Square Meters
- Area source: Other
- Dimensions: 3.68 x 2.74
Bedroom
- Description: Bedroom 2
- Level: Third
- Area: 10.08 Square Meters
- Area source: Other
- Dimensions: 3.68 x 2.74
Bedroom 4
- Description: Living Room
- Level: Main
- Area: 15.55 Square Meters
- Area source: Other
- Dimensions: 4.60 x 3.38
Dining room
- Description: Kitchen
- Level: Second
- Area: 11.78 Square Meters
- Area source: Other
- Dimensions: 4.60 x 2.56
Kitchen
- Description: Family Room
- Level: Second
- Area: 9.67 Square Meters
- Area source: Other
- Dimensions: 3.65 x 2.65
Kitchen
- Level: Basement
- Dimensions: 3.83 x 2
Laundry
- Level: Basement
- Dimensions: 2.93 x 2.83
Living room
- Description: Dining Room
- Level: Second
- Area: 7.46 Square Meters
- Area source: Other
- Dimensions: 3.47 x 2.15
Recreation
- Description: Recreation
- Level: Basement
- Area: 21.2 Square Meters
- Area source: Other
- Dimensions: 4.84 x 4.38
Heating
- Forced Air, Gas
Cooling
- Central Air
Appliances
- Included: Water Heater
Features
- Water Meter
- Flooring: Carpet Free
- Basement: Separate Entrance,Finished
- Has fireplace: Yes
- Fireplace features: Natural Gas, Recreation Room
Interior area
- Living area range: 1100-1500 null
Property
Parking
- Total spaces: 5
- Parking features: Private Double, Garage Door Opener
- Has attached garage: Yes
Features
- Patio & porch: Patio
- Pool features: None
Lot
- Size: 5,471 Square Feet
- Features: Golf, Hospital, Park, Place Of Worship, School, School Bus Route
Details
- Additional structures: Garden Shed
- Parcel number: 140481102
Construction
Type & style
- Home type: SingleFamily
- Property subtype: Single Family Residence
Materials
- Brick, Aluminum Siding
- Foundation: Concrete
- Roof: Asphalt Shingle
Utilities & green energy
- Sewer: Sewer
Community & HOA
Community
- Security: Carbon Monoxide Detector(s), Smoke Detector(s)
Location
- Region: Brampton
Financial & listing details
- Annual tax amount: C$5,739
- Date on market: 8/26/2026
Price history
Price history is unavailable.
Public tax history
Tax history is unavailable.
Climate risks
Neighborhood: Brampton East
Nearby schools
GreatSchools rating
No schools nearby
We couldn't find any schools near this home.


Similar homes
- C$879,9004 bd2 ba-- sqft41 Staveley Cres, Brampton, ON L6W 2S1For Sale
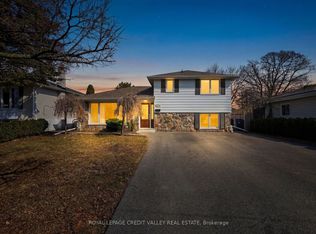 MLS ID #W13856172, ROYAL LEPAGE CREDIT VALLEY REAL ESTATE. TRREB
 - C$779,9904 bd3 ba-- sqft46 Bartley Bull Pkwy, Brampton, ON L6W 2J4For Sale
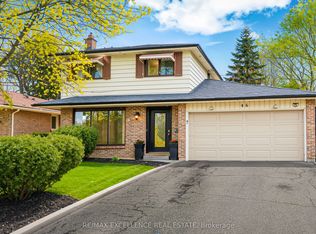 MLS ID #W13788546, RE/MAX EXCELLENCE REAL ESTATE. TRREB
 - C$769,0005 bd2 ba-- sqft58 Glenforest Rd, Brampton, ON L6S 1M1For Sale
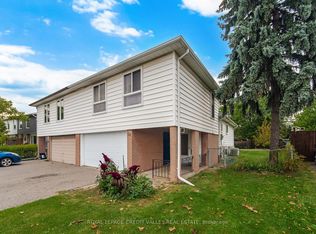 MLS ID #W13872084, ROYAL LEPAGE CREDIT VALLEY REAL ESTATE. TRREB
 - C$829,9003 bd2 ba-- sqft16 Lockton Cres, Brampton, ON L6W 1C3For Sale
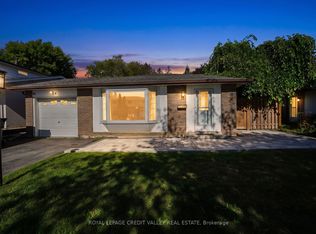 MLS ID #W13774560, ROYAL LEPAGE CREDIT VALLEY REAL ESTATE. TRREB
