Welcome to this spacious detached two-storey home in the heart of Brampton's highly sought-after Peel Village-a mature, family-friendly neighbourhood known for its tree-lined streets, strong community feel, and exceptional convenience. Offering 4 generously sized bedrooms, 3 bathrooms, and a finished basement, this home provides the ideal combination of comfort, functionality, and long-term potential for growing families, multi-generational households, or savvy investors. The thoughtfully designed main floor features bright, inviting living spaces, including a spacious family room centered around a cozy fireplace-perfect for relaxing or entertaining. Updated bathrooms add a modern touch throughout the home, while the finished basement offers valuable additional living space that can easily adapt to your family's changing needs. Step outside to your own private backyard oasis, surrounded by mature trees for added privacy. A large rear deck complete with a gas BBQ hookup creates the perfect space for summer gatherings, outdoor dining, and quiet evenings with family and friends. Additional features include a double-car garage, parking for up to six vehicles, 200-amp electrical service, central vacuum, sauna, jetted soaker tub, NEST smart thermostat, programmable entry system, and a newer fence, providing comfort, convenience, and peace of mind. Perfectly situated just minutes from the Etobicoke Creek Trail, top-rated schools, parks, recreation centres, public transit, shopping, restaurants, and major highways, this location offers the best of both peaceful suburban living and everyday accessibility. Whether you're looking for a move-in-ready family home or an opportunity to personalize and build long-term value, this exceptional Peel Village property is one you won't want to miss.
Under contract
C$798,000
46 Bartley Bull Pkwy, Brampton, ON L6W 2J4
4beds
3baths
Single Family Residence
Built in ----
5,988 Square Feet Lot
$-- Zestimate®
C$--/sqft
C$-- HOA
What's special
- 16 days |
- 35 |
- 2 |
Zillow last checked:
Listing updated:
Listed by:
RE/MAX EXCELLENCE REAL ESTATE
Source: TRREB,MLS®#: W13537950 Originating MLS®#: Toronto Regional Real Estate Board
Originating MLS®#: Toronto Regional Real Estate BoardFacts & features
Interior
Bedrooms & bathrooms
- Bedrooms: 4
- Bathrooms: 3
Primary bedroom
- Level: Second
- Dimensions: 3.65 x 3.65
Bedroom 2
- Level: Second
- Dimensions: 3.65 x 4.57
Bedroom 3
- Level: Second
- Dimensions: 2.15 x 2.74
Bedroom 4
- Level: Second
- Dimensions: 2.75 x 2.74
Bathroom
- Level: Ground
- Dimensions: 0 x 0
Bathroom
- Level: Second
- Dimensions: 0 x 0
Bathroom
- Level: Basement
- Dimensions: 0 x 0
Dining room
- Level: Ground
- Dimensions: 3.6 x 3.08
Family room
- Level: Ground
- Dimensions: 4.26 x 4.87
Kitchen
- Level: Ground
- Dimensions: 3.05 x 3.96
Office
- Level: Ground
- Dimensions: 2.74 x 3.1
Recreation
- Level: Basement
- Dimensions: 6.09 x 6.4
Heating
- Forced Air, Gas
Cooling
- Central Air
Features
- Central Vacuum, Sauna
- Basement: Finished
- Has fireplace: Yes
- Fireplace features: Insert, Natural Gas
Interior area
- Living area range: 1100-1500 null
Property
Parking
- Total spaces: 6
- Parking features: Private, Garage Door Opener
- Has garage: Yes
Features
- Stories: 2
- Pool features: None
Lot
- Size: 5,988 Square Feet
- Features: Fenced Yard, Golf, Greenbelt/Conservation, Hospital, Library, Ravine, Irregular Lot
- Topography: Flat
Details
- Additional structures: Garden Shed
- Parcel number: 140490077
Construction
Type & style
- Home type: SingleFamily
- Property subtype: Single Family Residence
Materials
- Aluminum Siding, Brick
- Foundation: Concrete
- Roof: Asphalt Shingle
Utilities & green energy
- Sewer: Sewer
Community & HOA
Location
- Region: Brampton
Financial & listing details
- Annual tax amount: C$6,363
- Date on market: 7/8/2026
RE/MAX EXCELLENCE REAL ESTATE
RE/MAX EXCELLENCE REAL ESTATE
By pressing Contact Agent, you agree that the real estate professional identified above may call/text you about your search, which may involve use of automated means and pre-recorded/artificial voices. You don't need to consent as a condition of buying any property, goods, or services. Message/data rates may apply. You also agree to our Terms of Use. Zillow does not endorse any real estate professionals. We may share information about your recent and future site activity with your agent to help them understand what you're looking for in a home.
Price history
Price history is unavailable.
Public tax history
Tax history is unavailable.
Climate risks
Neighborhood: Brampton East
Nearby schools
GreatSchools rating
No schools nearby
We couldn't find any schools near this home.
- C$999,0004 bd3 ba-- sqft38 River View Dr, Brampton, ON L6W2E5For Sale
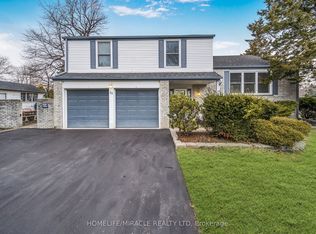
- C$1,249,0004 bd3 ba-- sqft8 River View Dr, Brampton, ON L6W2E5For Sale

- C$---- bd-- ba-- sqft31 Bartley Bull Pkwy, Brampton, ON L6W2J3Off Market
- C$--3 bd2 ba2k sqft35 Palgrave Cres, Brampton, ON L6W1E1Off Market
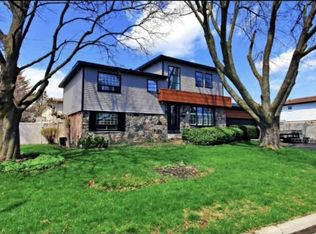
- C$699,0004 bd4 ba-- sqft47 Parkview Pl, Brampton, ON L6W2G2For Sale
- C$---- bd-- ba-- sqft63 Lockton Cres, Brampton, ON L6W1C2Off Market
- C$3,0003 bd1 ba-- sqft5 Caldwell Cres, Brampton, ON L6W1A2For Rent
- C$965,0004 bd3 ba-- sqft16 Palgrave Cres, Brampton, ON L6W1C9For Sale
Similar homes
- C$799,9004 bd3 ba-- sqft68 Elgin Dr, Brampton, ON L6Y 1A8For SaleMLS ID #W13493094, RE/MAX REALTY SERVICES INC.. TRREB
- C$764,9004 bd2 ba-- sqft80 Cornwall Rd, Brampton, ON L6W 1N3For Sale
 MLS ID #W13461742, ROYAL LEPAGE CREDIT VALLEY REAL ESTATE. TRREB
 - C$744,9993 bd2 ba-- sqft18 Erlesmere Ave, Brampton, ON L6W 2T5For Sale
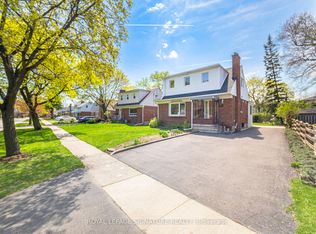 MLS ID #W13565200, ROYAL LEPAGE SIGNATURE REALTY. TRREB
 - C$799,0005 bd3 ba-- sqft22 Borden Hill Ct, Brampton, ON L6S 3K7For Sale
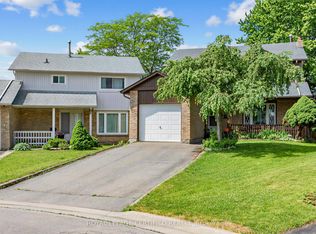 MLS ID #W13547116, ROYAL LEPAGE CERTIFIED REALTY. TRREB
 - C$925,0004 bd4 ba-- sqft29 Mansfield St, Brampton, ON L6S 2X8For SaleMLS ID #W13599886, ROYAL LEPAGE SIGNATURE REALTY. TRREB
- C$979,9004 bd2 ba-- sqft52 Terra Cotta Cres, Brampton, ON L6W 1C1For SaleMLS ID #W13214612, ROYAL LEPAGE CREDIT VALLEY REAL ESTATE. TRREB
- C$749,8883 bd2 ba-- sqft52 McMurchy Ave S, Brampton, ON L6Y 1Y4For SaleMLS ID #W13167900, FOREST HILL REAL ESTATE INC.. TRREB
- C$1,000,0004 bd4 ba-- sqft8 Paramount Pl, Brampton, ON L6Y 2T3For SaleMLS ID #W13576490, RE/MAX REALTY SERVICES INC.. TRREB
- C$829,9003 bd3 ba-- sqft38 Furrows End, Brampton, ON L6Z 4S5For SaleMLS ID #W13575440, RE/MAX REALTY SERVICES INC.. TRREB
- C$759,9004 bd2 ba-- sqft18 Wolverton Cres, Brampton, ON L6S 3L1For SaleMLS ID #W13126640, ROYAL LEPAGE REAL ESTATE SERVICES LTD.. TRREB
- C$749,9004 bd3 ba-- sqft21 Penguin Ln, Brampton, ON L6R 2C1For SaleMLS ID #W13464478, RE/MAX HALLMARK REALTY LTD.. TRREB
- C$859,0005 bd3 ba-- sqft39 Deloraine Dr, Brampton, ON L6T 1T6For SaleMLS ID #W13433576, RE/MAX REALTRON REALTY INC.. TRREB
- C$859,9904 bd4 ba-- sqft18 Velvet Grass Ln, Brampton, ON L6R 1W6For SaleMLS ID #W13466274, RE/MAX REAL ESTATE CENTRE INC.. TRREB
- C$749,0004 bd3 ba-- sqft7077 Estoril Rd Unit 11, Mississauga, ON L5N 1N3For SaleMLS ID #W13587288, RE/MAX REALTRON REALTY INC.. TRREB
- C$849,0005 bd3 ba-- sqft240 Simmons Blvd, Brampton, ON L6V 3Y1For SaleMLS ID #W13230670, CENTURY 21 PROPERTY ZONE REALTY INC.. TRREB
- C$699,0003 bd4 ba-- sqft36 Stornwood Ct, Brampton, ON L6W 4H5For SaleMLS ID #W13230632, NEST SEEKERS INTERNATIONAL REAL ESTATE. TRREB
- C$948,5003 bd3 ba-- sqft6755 Segovia Rd, Mississauga, ON L5N 1P1For SaleMLS ID #W13596888, SAM MCDADI REAL ESTATE INC.. TRREB
- C$698,0003 bd3 ba-- sqft93 Ural Cir, Brampton, ON L6R 1H2For SaleMLS ID #W13601040, RE/MAX REAL ESTATE CENTRE INC.. TRREB
- C$890,0004 bd2 ba-- sqft384 Centre St N, Brampton, ON L6V 3L6For SaleMLS ID #W13230784, CENTURY 21 PRESIDENT REALTY INC.. TRREB
- C$785,9003 bd2 ba-- sqft5205 Glen Erin Dr E #26A, Mississauga, ON L5M 5N6For SaleMLS ID #W13604906, RE/MAX REALTY SERVICES INC.. TRREB
