Welcome to this beautifully maintained detached home in the sought-after Peel Village community of Brampton. Situated on a premium 63-foot frontage, this spacious home features 3 generous bedrooms and 2 full bathrooms upstairs. The primary bedroom offers three closets, including a walk-in AND ENSUITE WASHROOM . The main floor boasts a bright and functional layout with separate living and dining rooms, a cozy family room, and a kitchen with breakfast area combined with the sunroom. Outside, enjoy your private backyard oasis with a heated in-ground pool, perfect for entertaining and relaxing all summer long. A double car garage and driveway with parking for up to 6 vehicles provide ample space. Conveniently close to schools, parks, shopping, transit, and highways, this is a fantastic opportunity to own in one of Brampton's most established neighbourhood. Discover even more living space in the fully finished basement, featuring a one-bedroom layout with a full washroom, a complete kitchen, dedicated laundry area, and a comfortable recreation room. Perfect for extended family living or added income potential.
For sale
C$1,149,000
47 Parkview Pl, Brampton, ON L6W 2G2
4beds
4baths
Single Family Residence
Built in ----
5,620 Square Feet Lot
$-- Zestimate®
C$--/sqft
C$-- HOA
What's special
Ensuite washroomBright and functional layoutCozy family roomDouble car garageFully finished basementDedicated laundry areaComfortable recreation room
- 82 days
- 282
- 22
Zillow last checked:
Listing updated:
Listed by:
ROYAL LEPAGE PLATINUM REALTY
Source: TRREB,MLS®#: W13577378 Originating MLS®#: Toronto Regional Real Estate Board
Originating MLS®#: Toronto Regional Real Estate BoardFacts & features
Interior
Bedrooms & bathrooms
- Bedrooms: 4
- Bathrooms: 4
Primary bedroom
- Level: Second
- Dimensions: 4.2 x 3.22
Bedroom 2
- Level: Second
- Dimensions: 3.22 x 3.24
Bedroom 3
- Level: Second
- Dimensions: 3.25 x 4.13
Bathroom
- Level: Second
- Dimensions: 2.74 x 1.51
Breakfast
- Level: Main
- Dimensions: 2.77 x 3.28
Dining room
- Level: Main
- Dimensions: 3.43 x 3.11
Family room
- Level: Main
- Dimensions: 4.59 x 2.97
Kitchen
- Level: Main
- Dimensions: 2.89 x 3.2
Laundry
- Level: Main
- Dimensions: 2.95 x 1.47
Living room
- Level: Main
- Dimensions: 5.68 x 3.38
Heating
- Forced Air, Electric
Cooling
- Central Air
Features
- Other
- Basement: Apartment
- Has fireplace: Yes
Interior area
- Living area range: 1500-2000 null
Video & virtual tour
Property
Parking
- Total spaces: 8
- Parking features: Garage
- Has garage: Yes
Features
- Stories: 2
- Has private pool: Yes
- Pool features: In Ground
Lot
- Size: 5,620 Square Feet
Details
- Parcel number: 140490067
Construction
Type & style
- Home type: SingleFamily
- Property subtype: Single Family Residence
Materials
- Brick, Stone
- Foundation: Concrete
- Roof: Asphalt Shingle
Utilities & green energy
- Sewer: Sewer
Community & HOA
Location
- Region: Brampton
Financial & listing details
- Annual tax amount: C$7,443
- Date on market: 7/17/2026
Price history
Price history is unavailable.
Public tax history
Tax history is unavailable.
Climate risks
Neighborhood: Brampton East
Nearby schools
GreatSchools rating
No schools nearby
We couldn't find any schools near this home.


Similar homes
- C$1,059,0004 bd2 ba-- sqft7349 Zinnia Pl, Mississauga, ON L5W 1K6For Sale
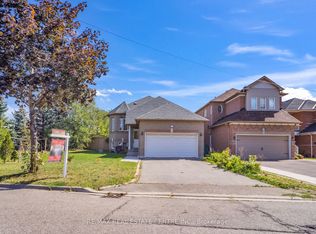 MLS ID #W13824182, RE/MAX REAL ESTATE CENTRE INC.. TRREB
 - C$920,0007 bd4 ba-- sqft32 Madison St, Brampton, ON L6S 3C5For Sale
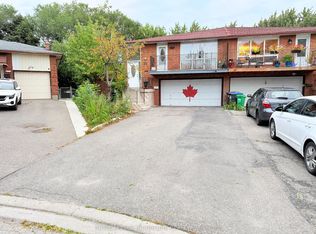 MLS ID #W13858514, ROYAL LEPAGE SIGNATURE REALTY. TRREB
 - C$1,200,0004 bd3 ba-- sqft5474 Middleport Cres, Mississauga, ON L4Z 3V2For Sale
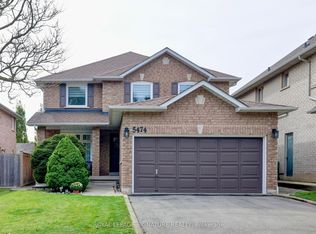 MLS ID #W13858822, ROYAL LEPAGE SIGNATURE REALTY. TRREB
 - C$1,049,0004 bd4 ba-- sqft13 Agricola Rd, Brampton, ON L7A 0V1For Sale
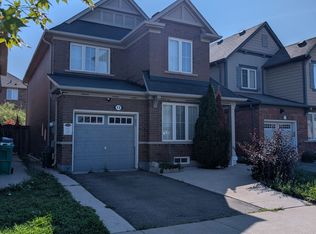 MLS ID #W13727496, iCloud Realty Ltd.. TRREB
