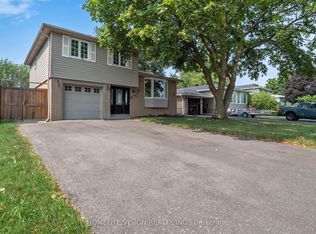
Welcome To 37 Ferndale Crescent, Nestled In The Highly Sought-After Brampton Village Community Of Brampton - A Location Renowned For Its Charm, Convenience, And Established Appeal. This Fully Renovated Side-Split Home Showcases Designer Finishes Throughout With Thoughtful Attention To Detail At Every Turn. Offering 4+1 Bedrooms And 3 Bathrooms, The Spacious Layout Is Ideal For Growing Families Or Multi-Generational Living. The Main Level Features A Bright Combined Living And Dining Room Alongside A Beautifully Renovated Kitchen, With The Dining Area Providing Direct Walkout Access To The Backyard. The Upper Level Hosts The Primary Bedroom With Double Closets, A Second Well-Appointed Bedroom, And A Modern 3-Piece Main Bath. The Lower Level Includes Two Additional Bedrooms With Direct Backyard Access, While The Basement Extends Your Living Space With A Generous Recreation Room, An Additional Bedroom, And A Crawl Space Offering Ample Storage. Step Outside To Your Private Backyard Oasis Complete With A Stamped Concrete Patio, Gazebo, And Inground Pool - Perfect For Entertaining Or Relaxing All Summer Long. Ideally Located Within Walking Distance To Stores, Parks, And Schools, With Easy Access To Major Highways And Approximately 30 Minutes To Toronto Pearson International Airport, This Home Truly Offers Convenience At Your Doorstep. Don't Miss The Opportunity To Own A Turnkey Property In One Of Brampton's Most Desirable Communities.
Sold for $857,500
C$857,500
37 Ferndale Cres, Brampton, ON L6W 1G1
5beds
1,428sqft
Single Family Residence, Residential
Built in 1963
7,124 Square Feet Lot
$-- Zestimate®
C$600/sqft
C$3,574 Estimated rent
Home value
Not available
Estimated sales range
Not available
Not available
Owner options
List your home for rent
C$3,574/mo
Rent Zestimate®
Find your next renter with Zillow Rental Manager. Plus, with online applications, you can quickly screen prospective tenants – for free.
C$3,574/mo
Rent Zestimate®
Refinance and save
C$3,625/mo
Est. payment
Refinancing to a lower rate could help reduce your monthly payments and save thousands over the life of the loan.
C$3,625/mo
Est. payment
Explore your selling options
Work with a Zillow partner agent
Leverage their expertise and Zillow's premium Showcase listings to get your home seen by more buyers.
Get startedList with your own agent
Get your home in front of millions of buyers by listing it on Zillow.
Learn how to do itSell it yourself
Take full control of how buyers see your home on Zillow by listing For Sale by Owner (FSBO).
List your homeWhat's special
Zillow last checked:
Listing updated:
Listed by:
Jeff Ham, Salesperson,
REVEL Realty Inc
Source: ITSO,MLS®#: 40812604Originating MLS®#: Cornerstone Association of REALTORS®
Facts & features
Interior
Bedrooms & bathrooms
- Bedrooms: 5
- Bathrooms: 3
- Full bathrooms: 3
Other
- Description: Dbl Closet
- Features: Hardwood Floor
- Level: Upper
Bedroom
- Features: Hardwood Floor
- Level: Upper
Bedroom
- Features: Hardwood Floor
- Level: Second
Bedroom
- Features: Hardwood Floor
- Level: Second
Bedroom
- Level: Basement
Bathroom
- Features: 3-Piece
- Level: Upper
Bathroom
- Features: 3-Piece
- Level: Second
Bathroom
- Features: 3-Piece
- Level: Basement
Dining room
- Description: Walkout To backyard
- Features: Hardwood Floor
- Level: Main
Kitchen
- Description: B/I Appliances, Quartz Countertops
- Features: Tile Floors
- Level: Main
Living room
- Description: Combined With Dining
- Features: Hardwood Floor
- Level: Main
Recreation room
- Description: Lamintae Floors, Pot Lights
- Level: Basement
Heating
- Forced Air
Cooling
- Central Air
Appliances
- Included: Water Heater Owned, Dishwasher, Refrigerator, Stove
- Laundry: Laundry Room, Lower Level
Features
- Built-In Appliances
- Basement: Full,Finished
- Has fireplace: No
Interior area
- Total structure area: 2,270
- Total interior livable area: 1,428 sqft
- Finished area above ground: 1,428
- Finished area below ground: 842
Property
Parking
- Total spaces: 5
- Parking features: Asphalt, Private Drive Double Wide
- Uncovered spaces: 5
Features
- Has private pool: Yes
- Pool features: In Ground, Salt Water
- Frontage type: East
- Frontage length: 71.24
Lot
- Size: 7,124 Square Feet
- Dimensions: 71.24 x 100
- Features: Urban, Near Golf Course, Park, Shopping Nearby
Details
- Parcel number: 140480535
- Zoning: R1B
Construction
Type & style
- Home type: SingleFamily
- Architectural style: Sidesplit
- Property subtype: Single Family Residence, Residential
Materials
- Stone, Vinyl Siding
- Foundation: Poured Concrete
- Roof: Asphalt Shing
Condition
- 51-99 Years
- New construction: No
- Year built: 1963
Utilities & green energy
- Sewer: Sewer (Municipal)
- Water: Municipal
Community & HOA
Location
- Region: Brampton
Financial & listing details
- Price per square foot: C$600/sqft
- Annual tax amount: C$5,883
- Date on market: 3/17/2026
- Inclusions: Dishwasher, Refrigerator, Stove, All Elf's, Window Coverings, Sprinkler System, Pool Equipment, B/I Appliances, Washer & Dryer, Gazebo
Price history
| Date | Event | Price |
|---|---|---|
| 5/29/2026 | Sold | C$857,500C$600/sqft |
Source: ITSO #40812604 Report a problem | ||
Public tax history
Tax history is unavailable.
Neighborhood: Brampton East
Nearby homes
- C$731,0003 bd1 ba1.1k sqft66 Ferndale Cres, Brampton, ON L6W1E9Sold

- C$1,185,0004 bd4 ba-- sqft43 Ferndale Cres, Brampton, ON L6W1G1For Sale

- C$965,0004 bd3 ba-- sqft16 Palgrave Cres, Brampton, ON L6W1C9For Sale
- C$699,9005 bd2 ba-- sqft49 Ferndale Cres, Brampton, ON L6W1G1For Sale

- C$899,0004 bd2 ba-- sqft17 Palgrave Cres, Brampton, ON L6W1E1For Sale
- C$1,8002 bd1 ba-- sqft9 Melville Cres, Brampton, ON L6W2S3For Rent
- C$749,9003 bd2 ba-- sqft30 Palgrave Cres, Brampton, ON L6W1C9For Sale
- C$--3 bd2 ba2k sqft35 Palgrave Cres, Brampton, ON L6W1E1Off Market
Nearby schools
GreatSchools rating
No schools nearby
We couldn't find any schools near this home.
- Ontario
- Peel Regional Municipality
- Brampton
- L6W 1G1
- Brampton East
- 37 Ferndale Cres
