Welcome to 30 Palgrave Crescent - a wonderful opportunity in the highly desirable Peel Village neighbourhood of Brampton! Located on one of the most sought-after streets in the subdivision, this spacious and bright 3+1 bedroom bungalow offers almost 2,500 square feet of total living space and plenty of potential to make it your own. The main level features a bright, open lay out with hardwood flooring beneath the existing carpeting, providing an opportunity to showcase the original floors. The home offers two bathrooms and a comfortable floor plan ideal for family living. The full finished basement provides valuable additional living space, including an oversized recreation room and a fourth bedroom - perfect for a growing family, guests, a home office or additional living arrangements. Step outside to enjoy the beautifully landscaped backyard, featuring a large wood deck overlooking an inground swimming pool and gorgeous stone patio. The property also backs directly onto Peel Village Park, offering a wonderful setting with green space right beyond your backyard. Additional features include a Unilock driveway, carport and parking for up to seven vehicles, along with excellent curb appeal. Situated in a welcoming family neighbourhood close to parks, schools, shopping and everyday amenities, this home offers an exceptional opportunity for a first-time buyer, investor, growing family or someone looking to downsize. 30 Palgrave Crescent is a home with great bones, tremendous potential and an outstanding Peel Village location - come see the possibilities!
For sale
C$749,900
30 Palgrave Cres, Brampton, ON L6W 1C9
3beds
2baths
Single Family Residence
Built in ----
4,706 Square Feet Lot
$-- Zestimate®
C$--/sqft
C$-- HOA
What's special
Bright open layoutTwo bathroomsFull finished basementOversized recreation roomFourth bedroomBeautifully landscaped backyardLarge wood deck
- 1 day
- 16
- 1
Zillow last checked:
Listing updated:
Listed by:
ROYAL LEPAGE CREDIT VALLEY REAL ESTATE
Source: TRREB,MLS®#: W13866656 Originating MLS®#: Toronto Regional Real Estate Board
Originating MLS®#: Toronto Regional Real Estate BoardFacts & features
Interior
Bedrooms & bathrooms
- Bedrooms: 3
- Bathrooms: 2
Primary bedroom
- Level: Main
- Dimensions: 3.91 x 3.09
Bedroom 2
- Level: Main
- Dimensions: 3.05 x 2.95
Bedroom 3
- Level: Main
- Dimensions: 4.08 x 2.73
Dining room
- Level: Main
- Dimensions: 3.28 x 2.6
Other
- Level: Basement
- Dimensions: 3.29 x 2.99
Other
- Level: Basement
- Dimensions: 10.76 x 3.41
Recreation
- Level: Basement
- Dimensions: 7.83 x 5.37
Workshop
- Level: Basement
- Dimensions: 3.3 x 3.02
Heating
- Forced Air, Gas
Cooling
- Central Air
Appliances
- Included: Water Heater
Features
- Primary Bedroom - Main Floor, Water Meter
- Basement: Full,Finished
- Has fireplace: No
Interior area
- Living area range: 1100-1500 null
Video & virtual tour
Property
Parking
- Total spaces: 7
- Parking features: Private Double
- Has garage: Yes
- Has carport: Yes
Features
- Patio & porch: Patio
- Exterior features: Landscaped
- Has private pool: Yes
- Pool features: In Ground
Lot
- Size: 4,706 Square Feet
- Features: Golf, Hospital, Park, Place Of Worship, Rec./Commun.Centre, School
Details
- Additional structures: Garden Shed
- Parcel number: 140480404
Construction
Type & style
- Home type: SingleFamily
- Architectural style: Bungalow
- Property subtype: Single Family Residence
Materials
- Brick
- Foundation: Concrete
- Roof: Asphalt Shingle
Utilities & green energy
- Sewer: Sewer
Community & HOA
Community
- Security: Carbon Monoxide Detector(s), Smoke Detector(s)
Location
- Region: Brampton
Financial & listing details
- Annual tax amount: C$6,567
- Date on market: 10/6/2026
Price history
Price history is unavailable.
Public tax history
Tax history is unavailable.
Climate risks
Neighborhood: Brampton East
Nearby schools
GreatSchools rating
No schools nearby
We couldn't find any schools near this home.

Similar homes
- C$699,9003 bd2 ba-- sqft39 Golf View Dr, Brampton, ON L6W 1A4For Sale
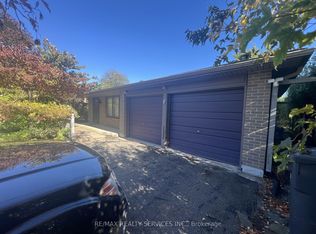 MLS ID #W13865866, RE/MAX REALTY SERVICES INC.. TRREB
 - C$675,0004 bd2 ba-- sqft26 Vivaldi Cres, Brampton, ON L6Y 2S2For Sale
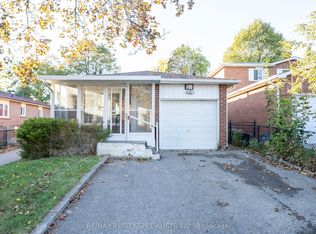 MLS ID #W13867250, RE/MAX REALTY SPECIALISTS INC.. TRREB
 - C$739,9993 bd2 ba-- sqft18 Erlesmere Ave, Brampton, ON L6W 2T5For Sale
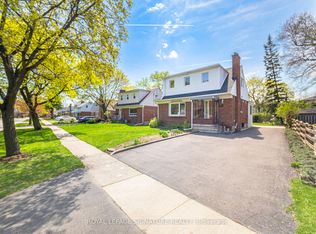 MLS ID #W13838994, ROYAL LEPAGE SIGNATURE REALTY. TRREB
 - C$724,8803 bd2 ba-- sqft46 Frederick St, Brampton, ON L6Y 1G6For Sale
 MLS ID #W13847676, ROYAL LEPAGE REAL ESTATE SERVICES LTD.. TRREB
