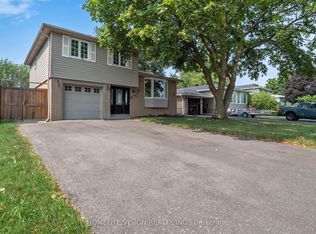
Set on a generous, maturely landscaped corner lot on a tucked-away Peel Village street, this inviting four-bedroom home offers the space families need and the updates they want. Ideally positioned west of Peel Village Park, with a path directly across the street, this two-storey home with an attached double garage sits on a quiet crescent off a crescent among well-cared-for properties. The private, tree-framed yard offers ample room for a pool, play, and family gatherings. A composite deck with pergola, installed in 2021 and accessed from the kitchen/dining room, creates an ideal outdoor living and dining space. Inside, the main and upper levels have been freshly painted. The 2020 renovated kitchen with Bosch induction cooktop and stainless steel LG appliances is open to the dining room, creating a natural hub for everyday living and entertaining. The main floor also features a fireplace log set in the living room, an updated two-piece bath, 2020 tile flooring in the kitchen, hall and bath plus convenient interior access to the double garage with useful storage. Upstairs are four bedrooms, each with a closet, along with a renovated main bath. The finished lower level adds flexible living space with a recreation room featuring a wood-burning fireplace serviced and updated in summer 2026, an office area, play space, and a utility room with workbench, laundry, and storage. Furnace (2017) and air conditioner (2014). Roof shingles replaced in 2005, with a Roof Life roof-rejuvenation treatment completed in 2025 and the remaining portion of a transferable five-year warranty. Front entry door replaced in 2015 and fitted with new hardware in 2026. Driveway resealed Sept. 2026. Minutes to schools, Highway 410, transit, and everyday amenities. Offered with a clean pre-listing home inspection and 28 years of caring ownership. A wonderful place to call home!
For sale
C$899,000
17 Palgrave Cres, Brampton, ON L6W 1E1
4beds
2baths
Single Family Residence
Built in ----
5,963 Square Feet Lot
$-- Zestimate®
C$--/sqft
C$-- HOA
What's special
Inviting four-bedroom homeAttached double garagePrivate tree-framed yardComposite deck with pergolaUpdated two-piece bathRenovated main bathOffice area
- 1 day
- 2
- 1
Zillow last checked:
Listing updated:
Listed by:
ROYAL LEPAGE SIGNATURE REALTY
Source: TRREB,MLS®#: W13825756 Originating MLS®#: Toronto Regional Real Estate Board
Originating MLS®#: Toronto Regional Real Estate BoardFacts & features
Interior
Bedrooms & bathrooms
- Bedrooms: 4
- Bathrooms: 2
Primary bedroom
- Level: Second
- Dimensions: 3.96 x 3.25
Bedroom 2
- Level: Second
- Dimensions: 3.25 x 3.23
Bedroom 3
- Level: Second
- Dimensions: 3.15 x 2.92
Bedroom 4
- Level: Second
- Dimensions: 2.95 x 2.84
Dining room
- Level: Ground
- Dimensions: 3.43 x 2.57
Game room
- Level: Basement
- Dimensions: 3.61 x 2.87
Kitchen
- Level: Ground
- Dimensions: 4.04 x 3.43
Living room
- Level: Ground
- Dimensions: 5.21 x 3.33
Recreation
- Level: Basement
- Dimensions: 7.11 x 3.38
Utility room
- Level: Basement
- Dimensions: 4.57 x 3.58
Heating
- Forced Air, Gas
Cooling
- Central Air
Appliances
- Included: Water Heater
Features
- Workbench
- Basement: Full,Partially Finished
- Has fireplace: Yes
- Fireplace features: Electric, Living Room, Recreation Room, Wood Burning
Interior area
- Living area range: 1100-1500 null
Video & virtual tour
Property
Parking
- Total spaces: 6
- Parking features: Private Double, Garage Door Opener
- Has garage: Yes
Features
- Stories: 2
- Patio & porch: Deck, Porch
- Exterior features: Landscaped, Privacy
- Pool features: None
- Has view: Yes
- View description: Trees/Woods
Lot
- Size: 5,963 Square Feet
- Features: Fenced Yard, Level, Park, Public Transit, School, Wooded/Treed, Rectangular Lot
- Topography: Flat
Details
- Additional structures: Fence - Full, Garden Shed
- Parcel number: 140480425
Construction
Type & style
- Home type: SingleFamily
- Property subtype: Single Family Residence
Materials
- Brick Veneer, Vinyl Siding
- Foundation: Poured Concrete
- Roof: Asphalt Shingle
Utilities & green energy
- Sewer: Sewer
Community & HOA
Location
- Region: Brampton
Financial & listing details
- Annual tax amount: C$5,979
- Date on market: 9/24/2026
Price history
Price history is unavailable.
Public tax history
Tax history is unavailable.
Climate risks
Neighborhood: Brampton East
Nearby schools
GreatSchools rating
No schools nearby
We couldn't find any schools near this home.

Similar homes
- C$899,9994 bd2 ba-- sqft464 Bartley Bull Pkwy, Brampton, ON L6W 2M8For Sale
 MLS ID #W13788144, ROYAL LEPAGE SIGNATURE REALTY. TRREB
 - C$899,9004 bd3 ba-- sqft407 Bartley Bull Pkwy S, Brampton, ON L6W 2M2For Sale
 MLS ID #W13788288, ROYAL LEPAGE CREDIT VALLEY REAL ESTATE. TRREB
 - C$949,0005 bd3 ba-- sqft34 Watson Cres, Brampton, ON L6W 1E7For Sale
 MLS ID #W13631632, RE/MAX REALTY SERVICES INC.. TRREB
 - C$909,9004 bd2 ba-- sqft24 Ladore Dr, Brampton, ON L6Y 1V5For Sale
 MLS ID #W13780346, ROYAL LEPAGE CREDIT VALLEY REAL ESTATE. TRREB
