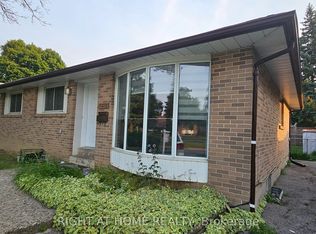
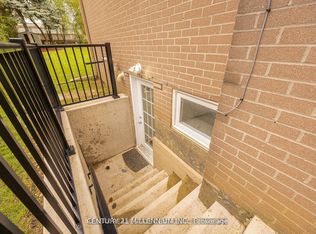
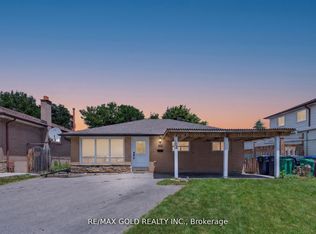
Welcome to 22 Greystone Crescent, a detached bungalow on a quiet, tree-lined street in Brampton's desirable area known as Ridgehill Manor. This well kept home offers three bedrooms on the Main floor, a formal living room with a fireplace, a separate dining room, an eat-in kitchen, a full washroom along with a powder room. Downstairs, the finished lower level features a fourth bedroom, three-piece bathroom, a spacious Recreation Room with a second fireplace and built-in bar, and a sauna. The home also offers a separate entrance from the back, an attached single garage and a backyard in-ground pool. Area amenities include walking and bike trails, parks, walking distance to Gage Park and the Rose Theatre along with many restaurants, bakeries, delicatessens, grocery stores and more. The nearby Ridgeview Public School is sought-after and has students from JK to Grade 5.
For sale
C$724,900
22 Greystone Cres, Brampton, ON L6Y 2B3
4beds
3baths
Single Family Residence
Built in ----
6,000 Square Feet Lot
$-- Zestimate®
C$--/sqft
C$-- HOA
What's special
Detached bungalowQuiet tree-lined streetSeparate dining roomEat-in kitchenFull washroomPowder roomFinished lower level
- 1 day
- 10
- 2
Zillow last checked:
Listing updated:
Listed by:
TAILOR MADE REAL ESTATE INC.
Source: TRREB,MLS®#: W13821018 Originating MLS®#: Toronto Regional Real Estate Board
Originating MLS®#: Toronto Regional Real Estate BoardFacts & features
Interior
Bedrooms & bathrooms
- Bedrooms: 4
- Bathrooms: 3
Primary bedroom
- Level: Main
- Dimensions: 3.94 x 3.04
Bedroom 2
- Level: Main
- Dimensions: 3.25 x 3.04
Bedroom 3
- Level: Main
- Dimensions: 3.03 x 2.92
Bedroom 4
- Level: Basement
- Dimensions: 3.38 x 3.14
Dining room
- Level: Main
- Dimensions: 3.56 x 3.2
Kitchen
- Level: Main
- Dimensions: 4.38 x 4.14
Living room
- Level: Main
- Dimensions: 5.06 x 3.66
Other
- Level: Basement
- Dimensions: 3.4 x 2.77
Recreation
- Level: Basement
- Dimensions: 7.82 x 4.76
Utility room
- Level: Basement
- Dimensions: 5.49 x 3.24
Heating
- Forced Air, Gas
Cooling
- Central Air
Appliances
- Included: Disposal, Water Heater
Features
- Primary Bedroom - Main Floor, Sauna, Water Meter
- Basement: Separate Entrance,Finished
- Has fireplace: Yes
- Fireplace features: Recreation Room, Living Room
Interior area
- Living area range: 1100-1500 null
Video & virtual tour
Property
Parking
- Total spaces: 4
- Parking features: Private, Garage Door Opener
- Has garage: Yes
Features
- Patio & porch: Deck
- Exterior features: Landscaped, Privacy
- Has private pool: Yes
- Pool features: In Ground
Lot
- Size: 6,000 Square Feet
- Features: Fenced Yard, Greenbelt/Conservation, Library, Public Transit, School
Details
- Parcel number: 140610125
Construction
Type & style
- Home type: SingleFamily
- Architectural style: Bungalow
- Property subtype: Single Family Residence
Materials
- Brick
- Foundation: Unknown
- Roof: Shingle
Utilities & green energy
- Sewer: Sewer
Community & HOA
Location
- Region: Brampton
Financial & listing details
- Annual tax amount: C$6,375
- Date on market: 9/23/2026
Price history
Price history is unavailable.
Public tax history
Tax history is unavailable.
Climate risks
Neighborhood: Brampton South
Nearby schools
GreatSchools rating
No schools nearby
We couldn't find any schools near this home.
Similar homes
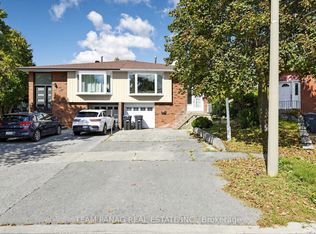
- C$779,0005 bd4 ba-- sqft56 Roseville Dr, Brampton, ON L6Y 2G8For Sale
 MLS ID #W13824326, TEAM PANAG REAL ESTATE INC.. TRREB
 - C$765,0005 bd5 ba-- sqft52 Abelard Ave, Brampton, ON L6Y 2K8For Sale
 MLS ID #W13819344, RE/MAX REALTY SPECIALISTS INC.. TRREB
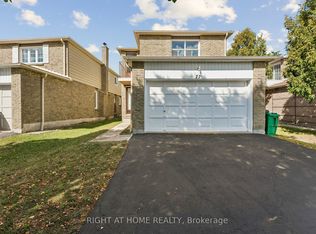
 - C$799,9004 bd3 ba-- sqft77 Morton Way, Brampton, ON L6Y 2P4For Sale
 MLS ID #W13819564, RIGHT AT HOME REALTY INC.. TRREB
 - C$749,9005 bd2 ba-- sqft182 McMurchy Ave S, Brampton, ON L6Y 1Y9For Sale
 MLS ID #W13785674, RE/MAX GOLD REALTY INC.. TRREB
