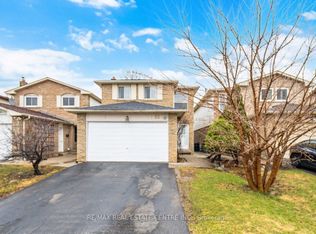
Welcome to this spacious and versatile 5-Level Backsplit Detached Home offering approximately 1,871 sq. ft. in the highly sought-after Fletcher's West community of Brampton. Featuring 4+1 bedrooms, 3 full washrooms, and 2 kitchens, this home is ideal for large families, multi-generational living, or those seeking flexible living arrangements. The main floor boasts a bright living room, formal dining room, and well-appointed kitchen with stainless steel appliances. The upper level offers a spacious primary bedroom along with two additional bedrooms and a full washroom. The separate In-between/rear section features a large family room, an additional bedroom, and a full washroom. The finished basement offers additional living space with a living room, a bedroom, kitchen and a full 4pc bathroom, it can be easily reconfigured into a 2-bedroom unit.Built-in garage with direct entrance from the house. Driveway offers parking for 4 vehicles, for a total of 5 parking spaces including the garage, this property offers exceptional value and endless possibilities.Conveniently located close to Sheridan College, Shoppers World Plaza, Brampton Gateway Terminal, schools, libraries, parks, places of worship, sports facilities, grocery stores, public transit, and major highways including 407, 401, and 410. SOLAR PANELS: Existing solar agreement to be assumed and transferred/assigned to Buyer. It has $400 annual income.
For sale
C$689,902
13 Dafoe Cres, Brampton, ON L6Y 2L1
5beds
3baths
Single Family Residence
Built in ----
3,149 Square Feet Lot
$-- Zestimate®
C$--/sqft
C$-- HOA
What's special
- 2 days
- 12
- 1
Zillow last checked:
Listing updated:
Listed by:
RE/MAX REAL ESTATE CENTRE INC.
Source: TRREB,MLS®#: W13835176 Originating MLS®#: Toronto Regional Real Estate Board
Originating MLS®#: Toronto Regional Real Estate BoardFacts & features
Interior
Bedrooms & bathrooms
- Bedrooms: 5
- Bathrooms: 3
Heating
- Forced Air, Gas
Cooling
- Central Air
Features
- Other
- Basement: Separate Entrance,Finished,Walk-Up Access
- Has fireplace: Yes
Interior area
- Living area range: 1500-2000 null
Video & virtual tour
Property
Parking
- Total spaces: 5
- Parking features: Private
- Has garage: Yes
Features
- Pool features: None
Lot
- Size: 3,149 Square Feet
Details
- Parcel number: 140730151
Construction
Type & style
- Home type: SingleFamily
- Property subtype: Single Family Residence
Materials
- Brick
- Foundation: Concrete
- Roof: Shingle
Utilities & green energy
- Sewer: Sewer
Community & HOA
Location
- Region: Brampton
Financial & listing details
- Annual tax amount: C$5,715
- Date on market: 9/28/2026
Price history
Price history is unavailable.
Public tax history
Tax history is unavailable.
Climate risks
Neighborhood: Credit Valley
Nearby schools
GreatSchools rating
No schools nearby
We couldn't find any schools near this home.


Similar homes
- C$699,0005 bd3 ba-- sqft112 Kingswood Dr, Brampton, ON L6V 2W3For Sale
 MLS ID #W13842680, ROYAL LEPAGE SIGNATURE REALTY. TRREB
 - C$670,0004 bd2 ba-- sqft60 Chipwood Cres, Brampton, ON L6V 2E5For Sale
 MLS ID #W13837850, EXECUTIVE REAL ESTATE SERVICES LTD.. TRREB
 - C$699,0004 bd4 ba-- sqft29 Lonestar Cres, Brampton, ON L7A 2H9For Sale
 MLS ID #W13834064, RE/MAX REALTY SERVICES INC.. TRREB
 - C$645,0003 bd2 ba-- sqft25 Scottsdale Ct, Brampton, ON L6W 3R8For Sale
 MLS ID #W13843698, RE/MAX REAL ESTATE CENTRE INC.. TRREB
