Nestled on a quiet cul-de-sac street, this well-maintained 4+2 bedroom home offers over 3,600 sq. ft. of total living space, including the finished basement. Designed for comfortable family living, the spacious main floor features generous principal rooms and a walkout to the private backyard, perfect for entertaining and everyday enjoyment.The large eat-in kitchen provides ample space for family meals, while the convenient side entrance through the laundry room adds functionality. The expansive primary suite boasts two walk-in closets, a 4-piece ensuite bathroom, and a versatile sitting area currently used as a home office.The finished basement offers excellent additional living space, including a recreation room with a sink, two bedrooms with closets, and a workshop complete with its own sink-ideal for hobbies, projects, or extended family needs.Additional features include a roof replaced in 2019 and a rough-in for central vacuum.Ideally located close to shopping, restaurants, schools, parks, public transit, and a wide range of amenities, this exceptional home is perfect for growing or multi-generational families. Don't miss the opportunity to make it your next home.
For sale
C$849,999
3 Aron Dr, Brampton, ON L6Y 2S3
6beds
4baths
Single Family Residence
Built in ----
4,273 Square Feet Lot
$-- Zestimate®
C$--/sqft
C$-- HOA
What's special
- 20 days
- 6
- 0
Zillow last checked:
Listing updated:
Listed by:
RE/MAX ULTIMATE REALTY INC.
Source: TRREB,MLS®#: W13796722 Originating MLS®#: Toronto Regional Real Estate Board
Originating MLS®#: Toronto Regional Real Estate BoardFacts & features
Interior
Bedrooms & bathrooms
- Bedrooms: 6
- Bathrooms: 4
Heating
- Forced Air, Gas
Cooling
- Central Air
Appliances
- Included: Built-In Oven
Features
- Basement: Finished
- Has fireplace: Yes
Interior area
- Living area range: 2500-3000 null
Property
Parking
- Total spaces: 4
- Parking features: Private Double
- Has garage: Yes
Features
- Stories: 2
- Pool features: None
Lot
- Size: 4,273 Square Feet
- Features: Public Transit, Ravine, Fenced Yard, School
Details
- Parcel number: 140720185
Construction
Type & style
- Home type: SingleFamily
- Property subtype: Single Family Residence
Materials
- Aluminum Siding, Brick
- Foundation: Unknown
- Roof: Shingle
Utilities & green energy
- Sewer: Sewer
Community & HOA
Location
- Region: Brampton
Financial & listing details
- Annual tax amount: C$6,482
- Date on market: 9/17/2026
Price history
Price history is unavailable.
Public tax history
Tax history is unavailable.
Climate risks
Neighborhood: Credit Valley
Nearby schools
GreatSchools rating
No schools nearby
We couldn't find any schools near this home.

Similar homes
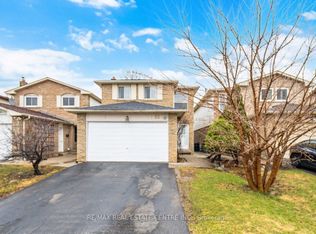
- C$888,8886 bd4 ba-- sqft67 Campbell Dr, Brampton, ON L6X 2H8For Sale
 MLS ID #W13833794, ROYAL LEPAGE URBAN REALTY. TRREB
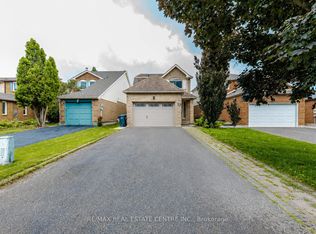
 - C$799,0006 bd3 ba-- sqft62 Ambleside Dr, Brampton, ON L6Y 1B9For Sale
 MLS ID #W13764166, CASTLEMORE REAL ESTATE LIMITED. TRREB
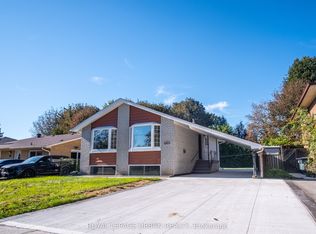
 - C$839,0004 bd2 ba-- sqft276 Bartley Bull Pkwy, Brampton, ON L6W 2L3For Sale
 MLS ID #W13788650, RE/MAX REAL ESTATE CENTRE INC.. TRREB
 - C$799,9006 bd3 ba-- sqft380 Bartley Bull Pkwy, Brampton, ON L6W 2L8For Sale
 MLS ID #W13739972, CENTURY 21 GREEN REALTY INC.. TRREB
