Welcome to 8305 McLaughlin Road S., #19, a beautifully maintained end-unit townhome in the sought-after enclave of Harvest Landing. Filled with natural light, this home offers the spacious look and feel of a semi-detached home and backs onto a lush ravine. This 3-bedroom and 4-bathroom home blends entertaining with comfortable family living. The main level boasts a spacious living and dining room with angled hardwood floors, pot lights, and crown moulding. A patio door walk-out leads to an oversized private balcony, a perfect space to spend time with friends or enjoy a peaceful morning coffee. The bright kitchen is complete with granite countertops, pot lights, a breakfast bar, and a cozy eat-in area. Upstairs, you will find three well-appointed bedrooms. The generous primary retreat features a large walk-in closet and a convenient 4-piece ensuite bath with a soaker tub and a separate shower. 2 other nice sized bedrooms, an additional 4-piece bath, and convenient laundry complete the upper level. Walk downstairs to a lower level that doesn't feel much like a basement at all. The bright recreation room boasts new broadloom (2026) and a sliding door walk-out leads to a beautiful backyard patio, a spacious yard, and massive, mature trees, creating your very own private backyard oasis. There's a convenient 2-piece bathroom and a large unfinished utility room with a cold room, offering all the storage space you will need! Enjoy unparalleled urban convenience just minutes from the Brampton Gateway Terminal (future Hurontario LRT), GO Transit, and highways 407, 410, and 401. Walking distance to Sheridan College, local schools, and scenic neighborhood trails and parks. Minutes to retail, grocery, and dining options at Shoppers World, the perfect blend of peaceful living with exceptional city amenities right at your doorstep. This is truly a rare-offering, and a must see!
For sale
C$737,400
8305 McLaughlin Rd S #19, Brampton, ON L6Y 5G3
3beds
4baths
Townhouse
Built in ----
-- sqft lot
$-- Zestimate®
C$--/sqft
C$540/mo HOA
What's special
Beautifully maintained end-unit townhomeFilled with natural lightAngled hardwood floorsPot lightsCrown mouldingOversized private balconyBright kitchen
- 12 days
- 9
- 2
Zillow last checked:
Listing updated:
Listed by:
RE/MAX REAL ESTATE CENTRE INC.
Source: TRREB,MLS®#: W13829780 Originating MLS®#: Toronto Regional Real Estate Board
Originating MLS®#: Toronto Regional Real Estate BoardFacts & features
Interior
Bedrooms & bathrooms
- Bedrooms: 3
- Bathrooms: 4
Primary bedroom
- Level: Second
- Dimensions: 5.15 x 3.6
Bedroom 2
- Level: Second
- Dimensions: 3.87 x 3.38
Bedroom 3
- Level: Second
- Dimensions: 3.02 x 3.32
Dining room
- Level: Ground
- Dimensions: 2.74 x 3.66
Foyer
- Level: Ground
- Dimensions: 2.07 x 2.29
Kitchen
- Level: Ground
- Dimensions: 3.73 x 4.72
Living room
- Level: Ground
- Dimensions: 4.3 x 3.57
Recreation
- Level: Basement
- Dimensions: 7.01 x 3.38
Heating
- Forced Air, Gas
Cooling
- Central Air
Appliances
- Laundry: In Hall
Features
- Basement: Finished,Separate Entrance,Walk-Out Access
- Has fireplace: No
Interior area
- Living area range: 1800-1999 null
Video & virtual tour
Property
Parking
- Total spaces: 2
- Parking features: Private, Garage Door Opener
- Has garage: Yes
Features
- Stories: 2
- Patio & porch: Deck, Patio
- Exterior features: Backs On Green Belt, Year Round Living, Open Balcony
Lot
- Features: Cul de Sac/Dead End, Greenbelt/Conservation, Public Transit, School, Wooded/Treed
- Topography: Wooded/Treed
Details
- Parcel number: 195650019
Construction
Type & style
- Home type: Townhouse
- Property subtype: Townhouse
Materials
- Brick
- Roof: Shingle
Community & HOA
HOA
- Services included: Common Elements Included
- HOA fee: C$540 monthly
- HOA name: PCP
Location
- Region: Brampton
Financial & listing details
- Annual tax amount: C$5,101
- Date on market: 9/25/2026
Price history
Price history is unavailable.
Public tax history
Tax history is unavailable.
Climate risks
Neighborhood: Brampton South
Nearby schools
GreatSchools rating
No schools nearby
We couldn't find any schools near this home.
- C$668,0003 bd3 ba-- sqft8305 McLaughlin Rd S #4, Brampton, ON L6Y5G3For Sale

- C$339,0001 bd1 ba-- sqft8351 McLaughlin Rd S #334, Brampton, ON L6Y4H8For Sale
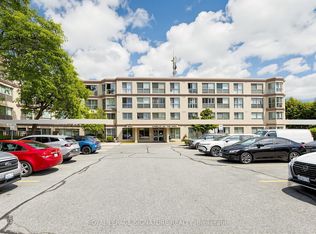
- C$--1 bd1 ba650 sqft8351 McLaughlin Rd S #234, Brampton, ON L6Y4H8Off Market
- C$344,9002 bd1 ba-- sqft8351 McLaughlin Rd S #218, Brampton, ON L6Y4H8For Sale
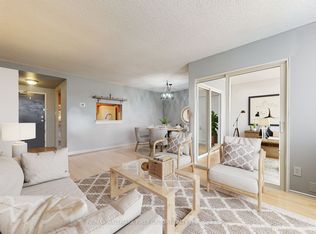
Similar homes
- C$668,0003 bd3 ba-- sqft8305 McLaughlin Rd S #4, Brampton, ON L6Y 5G3For SaleMLS ID #W13822480, SUTTON GROUP - SUMMIT REALTY INC.. TRREB
- C$709,9003 bd3 ba1.5k sqft6 Ventura Ave #2, Brampton, ON L6Y 4X8For Sale
 MLS ID #40868162, Fatma Nadhir, Salesperson, Royal Lepage Real Estate Associates. ITSO
 - C$675,0004 bd2 ba-- sqft26 Vivaldi Cres, Brampton, ON L6Y 2S2For Sale
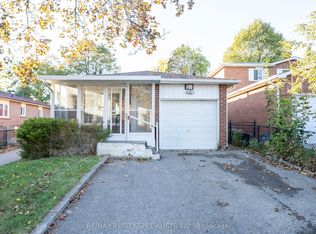 MLS ID #W13867250, RE/MAX REALTY SPECIALISTS INC.. TRREB
 - C$799,9024 bd4 ba-- sqft42 Wooliston Cres, Brampton, ON L6Y 4J5For Sale
 MLS ID #W13862090, RE/MAX REAL ESTATE CENTRE INC.. TRREB
