FREEHOLD 1,780 SQ. FT. PARK VIEWS FINISHED WALKOUT LOWER LEVEL! Welcome to 73 Bernard Ave, a beautifully upgraded 3-bedroom, 3-bathroom freehold townhome offering space, versatility and an exceptional setting in sought-after Fletcher's Creek.The bright, open-concept main level features pot lights, elegant finishes and spacious living and dining areas designed for both everyday living and entertaining. The modern eat-in kitchen is complete with granite countertops and stainless steel appliances, plus a walkout to an expansive deck overlooking the park and green space - the perfect backdrop for morning coffee, summer dinners or relaxing outdoors.Upstairs, retreat to the spacious primary bedroom with walk-in closet and private 3-piece ensuite, along with two additional generously sized bedrooms.The fully finished walkout lower level is a standout feature, offering a bright recreation room with direct access to the backyard plus a secondary living area and kitchenette. An incredibly versatile space ideal for extended family, a home office, gym, playroom or potential in-law suite.Step outside to a large, fully fenced backyard offering privacy and plenty of room to enjoy. Carpet-free, well maintained and move-in ready, this home offers exceptional functionality across every level.Ideally located just minutes from Sheridan College, Highways 410, 407 & 401, shopping, parks, schools and public transit. With 1,780 sq. ft., beautiful park views, a finished walkout lower level and no condo fees, this is a fantastic opportunity for families, multi-generational living or investors. A freehold opportunity you won't want to miss!
For sale
C$799,000
73 Bernard Ave, Brampton, ON L6Y 5S4
5beds
4baths
Townhouse
Built in ----
1,387 Square Feet Lot
$-- Zestimate®
C$--/sqft
C$-- HOA
What's special
Park viewsFinished walkout lower levelBright open-concept main levelPot lightsElegant finishesModern eat-in kitchenGranite countertops
- 45 days
- 11
- 0
Zillow last checked:
Listing updated:
Listed by:
RE/MAX ULTIMATE REALTY INC.
Source: TRREB,MLS®#: W13720674 Originating MLS®#: Toronto Regional Real Estate Board
Originating MLS®#: Toronto Regional Real Estate BoardFacts & features
Interior
Bedrooms & bathrooms
- Bedrooms: 5
- Bathrooms: 4
Primary bedroom
- Description: Primary Bedroom
- Level: Second
- Area: 14.64 Square Meters
- Area source: Other
- Dimensions: 4.37 x 3.35
Bedroom 2
- Description: Bedroom 2
- Level: Second
- Area: 10.03 Square Meters
- Area source: Other
- Dimensions: 3.66 x 2.74
Bedroom 3
- Description: Bedroom 3
- Level: Second
- Area: 7.08 Square Meters
- Area source: Other
- Dimensions: 2.90 x 2.44
Bathroom
- Description: Bathroom
- Level: Basement
- Area: 0 Square Meters
- Area source: Other
- Dimensions: 1.89 x 1.65
Breakfast
- Description: Breakfast
- Level: Main
- Area: 7.75 Square Meters
- Area source: Other
- Dimensions: 3.05 x 2.54
Dining room
- Description: Dining Room
- Level: Main
- Area: 12.26 Square Meters
- Area source: Other
- Dimensions: 3.66 x 3.35
Great room
- Description: Great Room
- Level: Ground
- Area: 12.97 Square Meters
- Area source: Other
- Dimensions: 3.76 x 3.45
Kitchen
- Description: Kitchen
- Level: Main
- Area: 8.36 Square Meters
- Area source: Other
- Dimensions: 3.05 x 2.74
Kitchen
- Description: Kitchen
- Level: Basement
- Area: 0 Square Meters
- Area source: Other
- Dimensions: 2.37 x 1.62
Living room
- Description: Living Room
- Level: Main
- Area: 13.33 Square Meters
- Area source: Other
- Dimensions: 4.37 x 3.05
Recreation
- Level: Basement
- Dimensions: 3.36 x 3.36
Heating
- Forced Air, Gas
Cooling
- Central Air
Features
- None
- Basement: Apartment,Separate Entrance
- Has fireplace: No
Interior area
- Living area range: 1500-2000 null
Property
Parking
- Total spaces: 2
- Parking features: Available
- Has attached garage: Yes
Features
- Stories: 3
- Pool features: None
- Has view: Yes
- View description: Park/Greenbelt
Lot
- Size: 1,387 Square Feet
- Features: Fenced Yard, Park, Public Transit, School
Details
- Parcel number: 140790513
Construction
Type & style
- Home type: Townhouse
- Property subtype: Townhouse
- Attached to another structure: Yes
Materials
- Brick
- Foundation: Unknown
- Roof: Unknown
Utilities & green energy
- Sewer: Sewer
Community & HOA
Location
- Region: Brampton
Financial & listing details
- Annual tax amount: C$4,800
- Date on market: 8/28/2026
Price history
Price history is unavailable.
Public tax history
Tax history is unavailable.
Climate risks
Neighborhood: Fletcher's Creek South
Nearby schools
GreatSchools rating
No schools nearby
We couldn't find any schools near this home.
Similar homes
- C$747,5004 bd4 ba-- sqft26 Beeston Rd, Brampton, ON L6Y 5S6For Sale
 MLS ID #W13535338, RE/MAX METROPOLIS REALTY. TRREB
 - C$669,0004 bd4 ba-- sqft7 Cedar Lake Cres #42, Brampton, ON L6Y 0P9For Sale
 MLS ID #W13876140, RE/MAX REALTY SERVICES INC.. TRREB
 - C$849,0004 bd4 ba-- sqft98 Teal Crest Cir, Brampton, ON L6X 2Z4For Sale
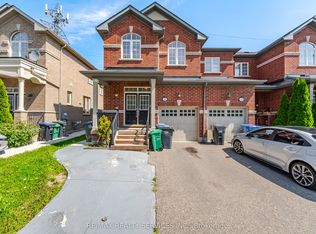 MLS ID #W13735856, RE/MAX REALTY SERVICES INC.. TRREB
 - C$879,9004 bd4 ba-- sqft56 Pefferlaw Cir, Brampton, ON L6Y 0K1For Sale
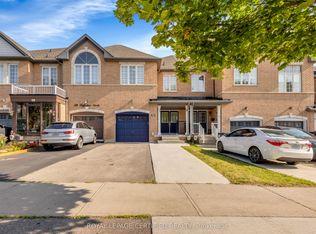 MLS ID #W13615000, ROYAL LEPAGE CERTIFIED REALTY. TRREB
