Welcome to this Mattamy-built freehold townhome in the family-friendly community of Fletcher's West, offering original-owner pride of ownership and 12 years of thoughtful upkeep. Ideally located within walking distance to schools and close to Queen St & Chinguacousy Rd, Hwy 410, GO Transit, shopping, and parks. The main level offers a comfortable lounge space complemented by a cozy fireplace, with a walkout to a large backyard and deck, perfect for summer enjoyment. Upstairs, hardwood floors throughout the living room, a combined dining/kitchen with granite counters and large windows that fill the space with natural light. Zebra blinds complete the living room and dining area. The home offers 3 bedrooms, including a primary ensuite. A single-car garage provides direct entrance into the main floor, along with 2 additional driveway parking spaces. A great opportunity in a sought-after community!
For sale
C$729,900
6 Ventura Ave #2, Brampton, ON L6Y 4X8
3beds
1,563sqft
Row/Townhouse, Residential
Built in 2014
1,729 Square Feet Lot
$-- Zestimate®
C$467/sqft
C$-- HOA
What's special
Comfortable lounge spaceCozy fireplace
- 1 day
- 4
- 1
Zillow last checked:
Listing updated:
Listed by:
Fatma Nadhir, Salesperson,
Royal Lepage Real Estate Associates
Source: ITSO,MLS®#: 40858304Originating MLS®#: Cornerstone Association of REALTORS®
Facts & features
Interior
Bedrooms & bathrooms
- Bedrooms: 3
- Bathrooms: 3
- Full bathrooms: 2
- 1/2 bathrooms: 1
- Main level bathrooms: 1
Other
- Level: Third
Bedroom
- Level: Third
Bedroom
- Level: Third
Bathroom
- Features: 2-Piece
- Level: Main
Bathroom
- Features: 3-Piece
- Level: Third
Bathroom
- Features: 3-Piece
- Level: Third
Breakfast room
- Level: Main
Family room
- Level: Lower
Kitchen
- Level: Main
Other
- Description: Combined w/ Living
- Level: Main
Heating
- Forced Air
Cooling
- Central Air
Appliances
- Included: Dishwasher, Dryer, Microwave, Refrigerator, Stove, Washer
Features
- Other
- Windows: Window Coverings
- Basement: Full,Finished
- Has fireplace: No
Interior area
- Total structure area: 1,563
- Total interior livable area: 1,563 sqft
- Finished area above ground: 1,563
Property
Parking
- Total spaces: 3
- Parking features: Attached Garage, Private Drive Double Wide
- Attached garage spaces: 1
- Uncovered spaces: 2
Features
- Stories: 2
- Frontage type: West
- Frontage length: 18.34
Lot
- Size: 1,729 Square Feet
- Dimensions: 18.34 x
- Features: Urban, Park, Public Transit, Schools, Shopping Nearby
Details
- Parcel number: 140712985
- Zoning: R1C
Construction
Type & style
- Home type: Townhouse
- Architectural style: Townhouse
- Property subtype: Row/Townhouse, Residential
- Attached to another structure: Yes
Materials
- Brick
- Roof: Shingle
Condition
- 6-15 Years
- New construction: No
- Year built: 2014
Utilities & green energy
- Sewer: Sewer (Municipal)
- Water: Municipal
Community & HOA
Location
- Region: Brampton
Financial & listing details
- Price per square foot: C$467/sqft
- Annual tax amount: C$5,378
- Date on market: 9/1/2026
- Inclusions: Dishwasher, Dryer, Microwave, Refrigerator, Stove, Washer, Window Coverings
Price history
| Date | Event | Price |
|---|---|---|
| 9/1/2026 | Listed for sale | C$729,900C$467/sqft |
Source:  TRREB #W13731586 Report a problem TRREB #W13731586 Report a problem | ||
Public tax history
Tax history is unavailable.
Climate risks
Neighborhood: Credit Valley
Nearby schools
GreatSchools rating
No schools nearby
We couldn't find any schools near this home.



Similar homes
- C$699,0003 bd4 ba1.1k sqft68 Tulip Dr, Brampton, ON L6Y 3W7For Sale
 MLS ID #40859285, Roland Hsu, Salesperson, eXp Realty. ITSO
 - C$729,0004 bd4 ba1.5k sqft128 Toba Cres, Brampton, ON L6Z 4R9For Sale
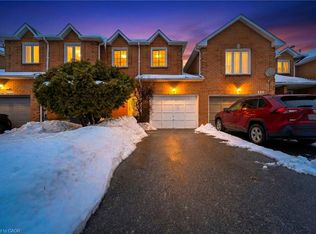 MLS ID #40858609, Bryan Jaskolka, Salesperson, CMI REAL ESTATE INC. ITSO
 - C$764,9003 bd3 ba1.9k sqft69 Seed House Ln, Halton Hills, ON L7G 6K4For Sale
 MLS ID #40858532, Ariel Kormendy, Salesperson, Century 21 Miller Real Estate Ltd.. ITSO
 - C$699,9005 bd2 ba1.1k sqft383 Bartley Bull Pkwy, Brampton, ON L6W 2M1For Sale
 MLS ID #40859133, Jeff Ham, Salesperson, REVEL Realty Inc. ITSO
