Amazing 3 bedroom, 2 bath, all brick semi detached home on a premium 102' deep lot in desirable Fletchers West ! Renovated eat - in kitchen with bleached oak cupboards and four brand new stainless steel appliances ( 2026 ), spacious master bedroom with double closet, open concept great room with upgraded laminate floors and new picture window ( ordered and paid for ). Nicely finished rec room with gas fireplace, pot lights, high efficiency furnace, renovated bathrooms, freshly painted throughout, central air, enclosed porch and glass insert front door. Three new windows have been ordered and paid for by the sellers, reshingled roof, new laminate and broadloom throughout in 2026. Private fenced yard with mature trees and cedars, desirable South exposure, 2 car driveway, walking distance to schools, parks, shopping , historic Downtown Brampton and quick access to HWY # 407. Shows well and is priced below the most recent sales on the street !
For sale
C$724,900
63 Herkes Dr, Brampton, ON L6Y 5B2
3beds
2baths
Single Family Residence
Built in ----
2,675 Square Feet Lot
$-- Zestimate®
C$--/sqft
C$-- HOA
What's special
Renovated eat-in kitchenBleached oak cupboardsOpen concept great roomUpgraded laminate floorsNew picture windowPot lightsHigh efficiency furnace
- 4 days |
- 3 |
- 1 |
Zillow last checked:
Listing updated:
Listed by:
RE/MAX REALTY SERVICES INC.
Source: TRREB,MLS®#: W13600968 Originating MLS®#: Toronto Regional Real Estate Board
Originating MLS®#: Toronto Regional Real Estate BoardFacts & features
Interior
Bedrooms & bathrooms
- Bedrooms: 3
- Bathrooms: 2
Primary bedroom
- Level: Second
- Dimensions: 4.48 x 4.3
Bedroom 2
- Level: Second
- Dimensions: 4.27 x 2.4
Bedroom 3
- Level: Second
- Dimensions: 3.45 x 2.4
Dining room
- Level: Main
- Dimensions: 4.93 x 4.45
Kitchen
- Level: Main
- Dimensions: 2.8 x 2.5
Living room
- Level: Main
- Dimensions: 4.93 x 4.45
Recreation
- Level: Basement
- Dimensions: 4.8 x 4.2
Heating
- Forced Air, Gas
Cooling
- Central Air
Features
- None
- Basement: Finished,Full
- Has fireplace: Yes
Interior area
- Living area range: 700-1100 null
Video & virtual tour
Property
Parking
- Total spaces: 3
- Parking features: Private
- Has garage: Yes
Features
- Stories: 2
- Pool features: None
Lot
- Size: 2,675 Square Feet
- Features: Fenced Yard, Park, Rec./Commun.Centre, School, Public Transit
Details
- Parcel number: 140711369
Construction
Type & style
- Home type: SingleFamily
- Property subtype: Single Family Residence
Materials
- Brick
- Foundation: Poured Concrete
- Roof: Asphalt Shingle
Utilities & green energy
- Sewer: Sewer
Community & HOA
Location
- Region: Brampton
Financial & listing details
- Annual tax amount: C$4,418
- Date on market: 7/24/2026
RE/MAX REALTY SERVICES INC.
RE/MAX REALTY SERVICES INC.
By pressing Contact Agent, you agree that the real estate professional identified above may call/text you about your search, which may involve use of automated means and pre-recorded/artificial voices. You don't need to consent as a condition of buying any property, goods, or services. Message/data rates may apply. You also agree to our Terms of Use. Zillow does not endorse any real estate professionals. We may share information about your recent and future site activity with your agent to help them understand what you're looking for in a home.
Price history
Price history is unavailable.
Public tax history
Tax history is unavailable.
Climate risks
Neighborhood: Credit Valley
Nearby schools
GreatSchools rating
No schools nearby
We couldn't find any schools near this home.
- C$--1 bd1 ba700 sqft47 Herkes Dr #2, Brampton, ON L6Y5B2Off Market
- C$--3 bd2 ba1.5k sqft79 Herkes Dr #79, Brampton, ON L6Y4Z3Off Market
- C$777,0004 bd4 ba-- sqft45 Piane Ave, Brampton, ON L6Y4X9For Sale

- C$934,9003 bd3 ba-- sqft51 Piane Ave, Brampton, ON L6Y4X9For Sale
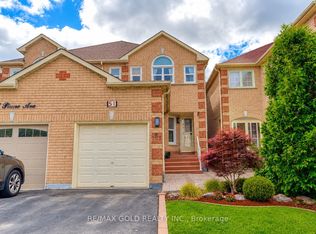
- C$689,0004 bd3 ba-- sqft39 Caruso Dr, Brampton, ON L6Y5B2For Sale
- C$--3 bd2 ba2k sqft30 Caruso Dr #1, Brampton, ON L6Y5B1Off Market
- C$--4 bd3 ba1.4k sqft5 Piane Ave, Brampton, ON L6Y4Y7Off Market
- C$---- bd-- ba-- sqft7 Chadwick St, Brampton, ON L6Y4Y6Off Market
Similar homes
- C$689,0004 bd3 ba-- sqft39 Caruso Dr, Brampton, ON L6Y 5B2For Sale
 MLS ID #W13169808, RE/MAX REALTY SERVICES INC.. TRREB
 - C$650,0003 bd2 ba-- sqft53 Windermere Ct, Brampton, ON L6X 2L5For Sale
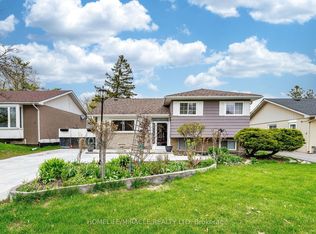 MLS ID #W13609962, HOMELIFE/MIRACLE REALTY LTD. TRREB
 - C$679,0005 bd2 ba-- sqft4 Leslie St, Brampton, ON L6X 2J4For Sale
 MLS ID #W13606604, RIGHT AT HOME REALTY INC.. TRREB
 - C$679,0005 bd2 ba-- sqft26 Flowertown Ave, Brampton, ON L6X 2K2For Sale
 MLS ID #W13606314, RE/MAX HALLMARK REALTY LTD.. TRREB
 - C$799,9995 bd3 ba-- sqft18 Curtis Dr, Brampton, ON L6Y 2J4For SaleMLS ID #W13608192, RE/MAX OPTIMUM REALTY. TRREB
- C$699,9996 bd4 ba-- sqft25 Chatsworth Dr, Brampton, ON L6X 2L8For SaleMLS ID #W13599442, CENTURY 21 PROPERTY ZONE REALTY INC.. TRREB
- C$799,0004 bd3 ba-- sqft72 Brydon Cres, Brampton, ON L6X 3E5For SaleMLS ID #W13575912, RIGHT AT HOME REALTY INC.. TRREB
- C$779,9003 bd3 ba-- sqft34 White Tail Cres, Brampton, ON L6Y 5C2For SaleMLS ID #W13424268, RE/MAX GOLD REALTY INC.. TRREB
- C$699,9004 bd3 ba-- sqft11 Pearson Rd, Brampton, ON L6Y 2M9For SaleMLS ID #W13594926, ROYAL LEPAGE CERTIFIED REALTY. TRREB
- C$679,0003 bd3 ba-- sqft130 Cutters Cres, Brampton, ON L6Y 4J8For SaleMLS ID #W13599434, RE/MAX REALTY SERVICES INC.. TRREB
- C$749,0003 bd2 ba-- sqft11 Burgby Ave, Brampton, ON L6X 2G7For SaleMLS ID #W13498010, CENTURY 21 GREEN REALTY INC.. TRREB
- C$699,0003 bd2 ba-- sqft7 McMurchy Ave S, Brampton, ON L6Y 1Y1For SaleMLS ID #W13487622, RE/MAX HALLMARK FIRST GROUP REALTY LTD.. TRREB
- C$699,9004 bd3 ba-- sqft20 Letty Ave, Brampton, ON L6Y 4T3For SaleMLS ID #W13518140, CENTURY 21 PEOPLE`S CHOICE REALTY INC.. TRREB
- C$749,8883 bd2 ba-- sqft52 McMurchy Ave S, Brampton, ON L6Y 1Y4For SaleMLS ID #W13167900, FOREST HILL REAL ESTATE INC.. TRREB
- C$819,8003 bd3 ba-- sqft33 Mill St S, Brampton, ON L6Y 1S7For SaleMLS ID #W13004328, RE/MAX ABOUTOWNE REALTY CORP.. TRREB
- C$699,0003 bd2 ba-- sqft201 McMurchy Ave S, Brampton, ON L6Y 1Z2For SaleMLS ID #W13499932, CENTURY 21 LEADING EDGE REALTY INC.. TRREB
- C$758,0003 bd2 ba-- sqft52 Vivaldi Cres, Brampton, ON L6Y 2S2For SaleMLS ID #W13498096, REAL BROKER ONTARIO LTD.. TRREB
- C$749,9005 bd2 ba-- sqft182 McMurchy Ave S, Brampton, ON L6Y 1Y9For SaleMLS ID #W13565484, RE/MAX GOLD REALTY INC.. TRREB
- C$729,9993 bd3 ba-- sqft14 Mullis Cres, Brampton, ON L6Y 4T3For SaleMLS ID #W13562428, SUTTON GROUP-ADMIRAL REALTY INC.. TRREB
- C$769,7864 bd3 ba-- sqft206 McMurchy Ave S, Brampton, ON L6Y 1Z3For SaleMLS ID #W13554104, ROYAL LEPAGE FLOWER CITY REALTY. TRREB
