This beautiful home is set on a premium pie-shaped, pool-sized lot widening to approximately 61 feet at the rear, and offers a well-designed layout with 4 spacious bedrooms including a primary with ensuite; the family room walks out to a spacious backyard complete with a deck and cozy fire pit-an ideal setting for comfortable family living and entertaining, all ideally situated near Queen Street West and Major William Sharpe Drive for convenient access to major routes, transit, schools, and everyday amenities-making this home perfect for families and investors alike.
For sale
C$799,000
72 Brydon Cres, Brampton, ON L6X 3E5
4beds
3baths
Single Family Residence
Built in ----
4,998 Square Feet Lot
$-- Zestimate®
C$--/sqft
C$-- HOA
What's special
- 39 days |
- 12 |
- 0 |
Zillow last checked:
Listing updated:
Listed by:
RIGHT AT HOME REALTY INC.
Source: TRREB,MLS®#: W13575912 Originating MLS®#: Toronto Regional Real Estate Board
Originating MLS®#: Toronto Regional Real Estate BoardFacts & features
Interior
Bedrooms & bathrooms
- Bedrooms: 4
- Bathrooms: 3
Primary bedroom
- Level: Second
- Dimensions: 4.37 x 3.08
Bedroom 2
- Level: Second
- Dimensions: 2.46 x 3.09
Bedroom 3
- Level: Second
- Dimensions: 3.86 x 3.09
Bedroom 4
- Level: Second
- Dimensions: 2.68 x 2.96
Dining room
- Level: Main
- Dimensions: 3.18 x 3.09
Family room
- Level: Main
- Dimensions: 4.37 x 3.09
Kitchen
- Level: Main
- Dimensions: 4.38 x 3.25
Living room
- Level: Main
- Dimensions: 4.81 x 3.08
Heating
- Forced Air, Gas
Cooling
- Central Air
Appliances
- Included: Water Heater
Features
- Central Vacuum
- Basement: Unfinished
- Has fireplace: Yes
- Fireplace features: Wood Burning
Interior area
- Living area range: 1500-2000 null
Video & virtual tour
Property
Parking
- Total spaces: 4
- Parking features: Garage
- Has garage: Yes
Features
- Stories: 2
- Pool features: None
Lot
- Size: 4,998 Square Feet
Details
- Parcel number: 140990150
Construction
Type & style
- Home type: SingleFamily
- Property subtype: Single Family Residence
Materials
- Brick
- Foundation: Concrete
- Roof: Asphalt Shingle
Utilities & green energy
- Sewer: Sewer
Community & HOA
Location
- Region: Brampton
Financial & listing details
- Annual tax amount: C$5,787
- Date on market: 7/17/2026
Price history
Price history is unavailable.
Public tax history
Tax history is unavailable.
Climate risks
Neighborhood: Northwood Park
Nearby schools
GreatSchools rating
No schools nearby
We couldn't find any schools near this home.
- C$999,0005 bd4 ba-- sqft16 Major William Sharpe Dr E, Brampton, ON L6X3K3For Sale

- C$--4 bd4 ba2.6k sqft33 Hall Cres, Brampton, ON L6X3J5Off Market
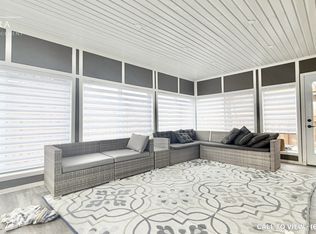
- C$979,0007 bd5 ba-- sqft13 Seafair Cres, Brampton, ON L6Y5W2For Sale
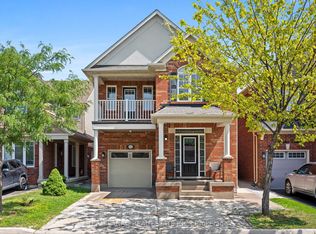
- C$1,549,9997 bd6 ba-- sqft90 Burgby Ave, Brampton, ON L6X3A4For Sale

- C$--4 bd3 ba1.7k sqft232 Lockwood Rd #1, Brampton, ON L6Y4Y4Off Market
- C$850,0004 bd2 ba1.2k sqft10 Chestnut Ave, Brampton, ON L6X2A5Sold
- C$999,0006 bd4 ba-- sqft79 Burgby Ave, Brampton, ON L6X2G7For Sale
- C$--4 bd4 ba-- sqft51 Chadwick St, Brampton, ON L6Y4Y1Off Market
Similar homes
- C$857,0003 bd3 ba-- sqft10 Banner Rd, Brampton, ON L6X 4K6For Sale
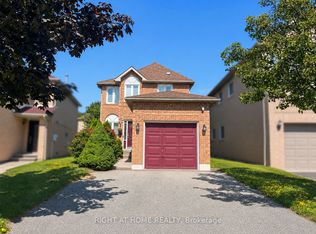 MLS ID #W13704712, RIGHT AT HOME REALTY INC.. TRREB
 - C$820,0004 bd3 ba-- sqft46 Linkdale Rd, Brampton, ON L6V 2Y6For Sale
 MLS ID #W13675328, RE/MAX REALTY SPECIALISTS INC.. TRREB
 - C$824,9004 bd3 ba-- sqft152 Weybridge Trl, Brampton, ON L6V 3W2For Sale
 MLS ID #W13672670, RE/MAX REALTY SERVICES INC.. TRREB
 - C$759,0005 bd2 ba-- sqft4 Leslie St, Brampton, ON L6X 2J4For Sale
 MLS ID #W13606604, RIGHT AT HOME REALTY INC.. TRREB
 - C$859,0004 bd2 ba-- sqft4 Ecclestone Dr, Brampton, ON L6X 3L6For SaleMLS ID #W13671034, RE/MAX REAL ESTATE CENTRE INC.. TRREB
- C$859,9994 bd3 ba-- sqft48 Redfinch Way, Brampton, ON L7A 2B2For SaleMLS ID #W13679112, RE/MAX GOLD REALTY INC.. TRREB
- C$774,9003 bd2 ba-- sqft24 Mill St N, Brampton, ON L6X 1S6For SaleMLS ID #W13528970, RIGHT AT HOME REALTY INC.. TRREB
- C$809,0004 bd3 ba-- sqft45 Ridgefield Ct, Brampton, ON L6P 1B4For SaleMLS ID #W13698206, HOMELIFE/MIRACLE REALTY LTD. TRREB
- C$974,9025 bd3 ba-- sqft46 Butlermere Dr, Brampton, ON L6Y 4R9For SaleMLS ID #W13696356, RE/MAX REAL ESTATE CENTRE INC.. TRREB
- C$885,0005 bd4 ba-- sqft232 McMurchy Ave S, Brampton, ON L6Y 1Z5For SaleMLS ID #W13486188, AIMHOME REALTY INC.. TRREB
- C$650,0003 bd2 ba-- sqft53 Windermere Ct, Brampton, ON L6X 2L5For SaleMLS ID #W13609962, HOMELIFE/MIRACLE REALTY LTD. TRREB
- C$699,9005 bd3 ba-- sqft58 Archdekin Dr, Brampton, ON L6V 1Y5For SaleMLS ID #W13651910, ACHIEVERS REALTY. TRREB
- C$759,0003 bd2 ba-- sqft12 Anglers Catch Ln, Brampton, ON L6R 2A5For SaleMLS ID #W13648512, RIGHT AT HOME REALTY INC.. TRREB
- C$749,0003 bd2 ba-- sqft113 Fanshawe Dr, Brampton, ON L6Z 1A8For SaleMLS ID #W13535154, HOMELIFE/MIRACLE REALTY LTD. TRREB
- C$899,0004 bd4 ba-- sqft51 Worthington Ave, Brampton, ON L7A 1M9For SaleMLS ID #W13509058, EXECUTIVE REAL ESTATE SERVICES LTD.. TRREB
- C$799,0004 bd3 ba-- sqft1147 Saturnia Cres, Mississauga, ON L4Y 2M2For SaleMLS ID #W13691384, RIGHT AT HOME REALTY INC.. TRREB
- C$979,0005 bd3 ba-- sqft39 Banner Rd, Brampton, ON L6X 4K8For SaleMLS ID #W13634612, RIGHT AT HOME REALTY INC.. TRREB
- C$758,0005 bd3 ba-- sqft41 Flamingo Cres, Brampton, ON L6T 2G6For SaleMLS ID #W13486138, RIGHT AT HOME REALTY INC.. TRREB
- C$759,9003 bd3 ba-- sqft65 Iceland Poppy Trl, Brampton, ON L7A 0N1For SaleMLS ID #W13565900, RIGHT AT HOME REALTY INC.. TRREB
- C$875,0003 bd4 ba-- sqft41 Coastline Dr, Brampton, ON L6Y 0T6For SaleMLS ID #W13681416, RIGHT AT HOME REALTY INC.. TRREB
