Welcome to 65 Iceland Poppy Trail-a warm and inviting 3-bedroom, 3-bathroom semi-detached home where your next chapter can begin. From the moment you step inside, you'll feel the comfortable, family-friendly atmosphere and the sense that this is more than just a house-it's a place to call home. The bright main floor offers an open and functional layout that's perfect for everyday living, family dinners and making memories with the people who matter most. Upstairs, the spacious primary bedroom provides a peaceful retreat, while two additional bedrooms offer plenty of room for children, guests or a home office. The unfinished basement is a blank canvas, ready to become the recreation room, gym or additional living space you've always wanted. Located close to schools, parks, shopping, transit and everyday amenities, this home offers the space, convenience and opportunity today's buyers are searching for. Move in, add your personal touch and imagine the memories waiting to be made at 65 Iceland Poppy Trail.
For sale
C$759,900
65 Iceland Poppy Trl, Brampton, ON L7A 0N1
3beds
3baths
Single Family Residence
Built in ----
2,484 Square Feet Lot
$-- Zestimate®
C$--/sqft
C$-- HOA
What's special
- 39 days |
- 24 |
- 1 |
Zillow last checked:
Listing updated:
Listed by:
RIGHT AT HOME REALTY INC.
Source: TRREB,MLS®#: W13565900 Originating MLS®#: Toronto Regional Real Estate Board
Originating MLS®#: Toronto Regional Real Estate BoardFacts & features
Interior
Bedrooms & bathrooms
- Bedrooms: 3
- Bathrooms: 3
Primary bedroom
- Level: Second
- Dimensions: 4.71 x 4.03
Bedroom 2
- Level: Second
- Dimensions: 3.07 x 2.76
Bedroom 3
- Level: Second
- Dimensions: 3 x 3.7
Dining room
- Level: Main
- Dimensions: 3.7 x 3.11
Kitchen
- Level: Main
- Dimensions: 3.49 x 5.14
Living room
- Level: Main
- Dimensions: 3.25 x 3.3
Heating
- Forced Air, Gas
Cooling
- Central Air
Features
- Basement: Full
- Has fireplace: No
Interior area
- Living area range: 1100-1500 null
Video & virtual tour
Property
Parking
- Total spaces: 2
- Parking features: Private, Garage Door Opener
- Has garage: Yes
Features
- Stories: 2
- Pool features: None
Lot
- Size: 2,484 Square Feet
Details
- Parcel number: 142512660
Construction
Type & style
- Home type: SingleFamily
- Property subtype: Single Family Residence
Materials
- Brick
- Foundation: Concrete
- Roof: Shingle
Utilities & green energy
- Sewer: Sewer
Community & HOA
Location
- Region: Brampton
Financial & listing details
- Annual tax amount: C$4,887
- Date on market: 7/15/2026
Price history
Price history is unavailable.
Public tax history
Tax history is unavailable.
Climate risks
Neighborhood: Northwest Sandalwood
Nearby schools
GreatSchools rating
No schools nearby
We couldn't find any schools near this home.
- C$---- bd-- ba-- sqft76 Iceland Poppy Trl, Brampton, ON L7A0N2Off Market
- C$--2 bd2 ba800 sqft110 Begonia Cres #2, Brampton, ON L7A0M9Off Market
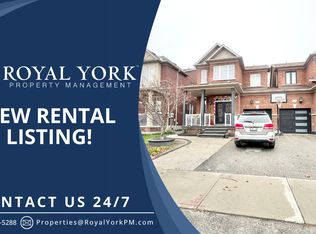
- C$1,005,0004 bd3 ba2.1k sqft47 Begonia Cres, Brampton, ON L7A0M7Sold

- C$3,4994 bd3 ba-- sqft30 Eatonville St, Brampton, ON L7A0M7For Rent

- C$1,149,0007 bd7 ba-- sqft247 Cresthaven Rd, Brampton, ON L7A1K8For Sale
- C$1,125,0005 bd3 ba-- sqft7 Banington Cres, Brampton, ON L7A1G4For Sale
- C$--2 bd1 ba1k sqft46 Creekwood Dr #2, Brampton, ON L7A1J3Off Market
- C$--2 bd1 ba700 sqft510 Van Kirk Dr #2, Brampton, ON L7A0L2Off Market
Similar homes
- C$857,0003 bd3 ba-- sqft10 Banner Rd, Brampton, ON L6X 4K6For Sale
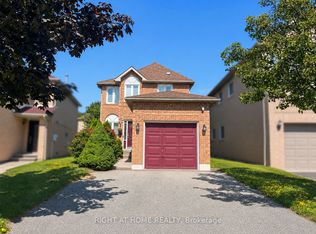 MLS ID #W13704712, RIGHT AT HOME REALTY INC.. TRREB
 - C$749,0003 bd2 ba-- sqft113 Fanshawe Dr, Brampton, ON L6Z 1A8For Sale
 MLS ID #W13535154, HOMELIFE/MIRACLE REALTY LTD. TRREB
 - C$779,0003 bd3 ba-- sqft139 Sewells Ln, Brampton, ON L7A 2Z7For Sale
 MLS ID #W13588362, HOMELIFE/MIRACLE REALTY LTD. TRREB
 - C$759,0003 bd2 ba-- sqft12 Anglers Catch Ln, Brampton, ON L6R 2A5For Sale
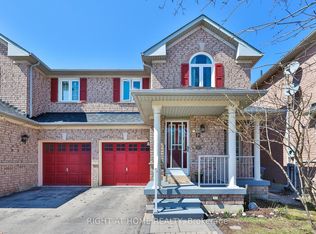 MLS ID #W13648512, RIGHT AT HOME REALTY INC.. TRREB
 - C$889,0004 bd4 ba-- sqft27 Colleyville St, Brampton, ON L7A 1H7For SaleMLS ID #W13638854, RE/MAX REALTY SERVICES INC.. TRREB
- C$798,8884 bd3 ba-- sqft10 Valonia Dr, Brampton, ON L6V 4J2For SaleMLS ID #W13663404, RE/MAX REALTY SERVICES INC.. TRREB
- C$779,0003 bd2 ba-- sqft32 Winterfold Dr, Brampton, ON L6V 3T2For SaleMLS ID #W13611962, RE/MAX REALTY SERVICES INC.. TRREB
- C$729,9004 bd2 ba-- sqft17 Ashford Ct, Brampton, ON L6V 3E2For SaleMLS ID #W13644236, HOMELIFE REAL ESTATE CENTRE INC.. TRREB
- C$859,9994 bd3 ba-- sqft48 Redfinch Way, Brampton, ON L7A 2B2For SaleMLS ID #W13679112, RE/MAX GOLD REALTY INC.. TRREB
- C$839,9003 bd3 ba-- sqft4 Redfinch Way, Brampton, ON L7A 2B3For SaleMLS ID #W13518090, CENTURY 21 PRESIDENT REALTY INC.. TRREB
- C$769,7004 bd2 ba-- sqft45 Springview Dr, Brampton, ON L6X 4M3For SaleMLS ID #W13503536, ROYAL LEPAGE CERTIFIED REALTY. TRREB
- C$979,9903 bd4 ba-- sqft18 Sundridge St, Brampton, ON L7A 1L3For SaleMLS ID #W13619084, RE/MAX GOLD REALTY INC.. TRREB
- C$899,9004 bd4 ba-- sqft69 Crown Victoria Dr, Brampton, ON L7A 3X1For SaleMLS ID #W13668038, RE/MAX REAL ESTATE CENTRE INC.. TRREB
- C$699,0003 bd3 ba-- sqft2 Shiff Cres, Brampton, ON L6Z 0H5For SaleMLS ID #W13590048, TFN REALTY INC.. TRREB
- C$999,0006 bd5 ba-- sqft59 Masters Green Cres, Brampton, ON L7A 3K6For SaleMLS ID #W13647088, RE/MAX REALTY SPECIALISTS INC.. TRREB
- C$1,059,9005 bd4 ba-- sqft2 Melrose Gdns, Brampton, ON L7A 1J7For SaleMLS ID #W13635974, RIGHT AT HOME REALTY INC.. TRREB
- C$999,5004 bd3 ba-- sqft90 Sir Jacobs Cres, Brampton, ON L7A 3T5For SaleMLS ID #W13672650, ROYAL LEPAGE IGNITE REALTY. TRREB
- C$999,6005 bd4 ba-- sqft79 Twin Willow Cres E, Brampton, ON L7A 1K2For SaleMLS ID #W13602514, ROYAL LEPAGE SIGNATURE REALTY. TRREB
- C$739,9993 bd3 ba-- sqft41 Overlea Dr, Brampton, ON L6R 4B5New ConstructionMLS ID #W13596310, RIGHT AT HOME REALTY INC.. TRREB
- C$769,0004 bd4 ba-- sqft32 Polar Bear Pl, Brampton, ON L6R 3L8For SaleMLS ID #W13677026, SirLuckHomes Real Estate Brokerage. TRREB
