Rare Premium Corner-Lot Home with In-Ground Pool & Cabana. A standout opportunity on a quiet, family-friendly court literally beside Cunnington Parkette in the desirable, family-oriented Snelgrove community along the Caledon border. Beautifully maintained 3+2 bedrooms, 4-bath detached home offering exceptional space and flexibility, with both a grade-level exterior entrance plus garage access. 6-car parking adds convenience. Bright and efficient main floor with cathedral ceilings, hardwood, pot lights throughout, main-floor laundry, and an updated eat-in kitchen featuring granite counters, under-cabinet lighting, and stainless-steel appliances overlooking the backyard. Upper level features 3 spacious bedrooms, including a primary with an ensuite. Finished lower level features a separate grade-level entrance, kitchenette area, full washroom, laundry facilities, spacious living/dining area with gas fireplace, and additional finished rooms providing versatile space for extended family or personal use. Your backyard is a professionally landscaped oasis featuring an in-ground heated pool (brand-new heater June 2026), a cabana with a fridge, mature trees, and multiple lounging/dining zones. Re-creating this outdoor space today would cost well over $100K, a turnkey luxury already included and ready for summer enjoyment. Corner-lot curb appeal with ample car parking, elegant exterior pot lights. Close to schools, transit, and shopping, with quick access to Hwy 410. A tankless water heater is owned for added efficiency. A complete lifestyle home offering premium lot advantages, exceptional outdoor living, and fully move-in ready for your family.
For sale
C$1,079,900
2 Melrose Gdns, Brampton, ON L7A 1J7
5beds
4baths
Single Family Residence
Built in ----
4,452 Square Feet Lot
$-- Zestimate®
C$--/sqft
C$-- HOA
What's special
Premium corner-lot homeIn-ground poolCabana with a fridgeGrade-level exterior entranceGarage accessCathedral ceilingsPot lights throughout
- 25 days |
- 15 |
- 2 |
Zillow last checked:
Listing updated:
Listed by:
RIGHT AT HOME REALTY INC.
Source: TRREB,MLS®#: W13448336 Originating MLS®#: Toronto Regional Real Estate Board
Originating MLS®#: Toronto Regional Real Estate BoardFacts & features
Interior
Bedrooms & bathrooms
- Bedrooms: 5
- Bathrooms: 4
Primary bedroom
- Description: Primary Bedroom
- Level: Second
- Area: 19.88 Square Meters
- Area source: Other
- Dimensions: 5.33 x 3.73
Bedroom
- Level: Basement
- Dimensions: 5.15 x 3.15
Bedroom 2
- Level: Basement
- Dimensions: 2.8 x 2.5
Bedroom 2
- Description: Bedroom 2
- Level: Second
- Area: 9.76 Square Meters
- Area source: Other
- Dimensions: 3.05 x 3.20
Bedroom 3
- Description: Bedroom 3
- Level: Second
- Area: 17.36 Square Meters
- Area source: Other
- Dimensions: 6.20 x 2.80
Dining room
- Description: Family Room
- Level: Ground
- Area: 19.25 Square Meters
- Area source: Other
- Dimensions: 5.50 x 3.50
Family room
- Description: Kitchen
- Level: Ground
- Area: 17.36 Square Meters
- Area source: Other
- Dimensions: 6.20 x 2.80
Kitchen
- Description: Dining Room
- Level: Ground
- Area: 13.02 Square Meters
- Area source: Other
- Dimensions: 3.50 x 3.72
Laundry
- Level: Ground
- Dimensions: 1.9 x 2.6
Living room
- Description: Recreation
- Level: Basement
- Area: 41.54 Square Meters
- Area source: Other
- Dimensions: 8.53 x 4.87
Heating
- Forced Air, Gas
Cooling
- Central Air
Features
- Flooring: Carpet Free
- Basement: Separate Entrance,Finished
- Has fireplace: Yes
- Fireplace features: Family Room
Interior area
- Living area range: 1500-2000 null
Video & virtual tour
Property
Parking
- Total spaces: 6
- Parking features: Private
- Has attached garage: Yes
Features
- Stories: 2
- Has private pool: Yes
- Pool features: In Ground
Lot
- Size: 4,452 Square Feet
- Features: Fenced Yard, Park, Place Of Worship, Public Transit, School, School Bus Route
Details
- Additional structures: Garden Shed
- Parcel number: 142520196
Construction
Type & style
- Home type: SingleFamily
- Property subtype: Single Family Residence
Materials
- Brick
- Foundation: Concrete, Concrete Block
- Roof: Shingle
Utilities & green energy
- Sewer: Sewer
Community & HOA
Location
- Region: Brampton
Financial & listing details
- Annual tax amount: C$6,363
- Date on market: 6/15/2026
RIGHT AT HOME REALTY INC.
RIGHT AT HOME REALTY INC.
By pressing Contact Agent, you agree that the real estate professional identified above may call/text you about your search, which may involve use of automated means and pre-recorded/artificial voices. You don't need to consent as a condition of buying any property, goods, or services. Message/data rates may apply. You also agree to our Terms of Use. Zillow does not endorse any real estate professionals. We may share information about your recent and future site activity with your agent to help them understand what you're looking for in a home.
Price history
Price history is unavailable.
Public tax history
Tax history is unavailable.
Climate risks
Neighborhood: Snelgrove
Nearby schools
GreatSchools rating
No schools nearby
We couldn't find any schools near this home.
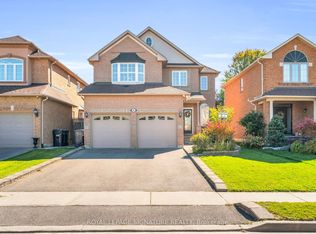
- C$1,099,0005 bd4 ba-- sqft21 Bushberry Rd, Brampton, ON L7A1K4For Sale
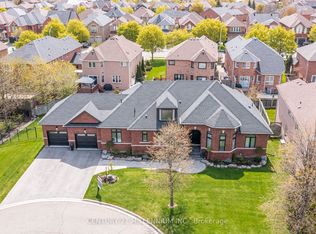
- C$1,688,0005 bd4 ba-- sqft15 Bimmer Pl, Brampton, ON L7A1J4For Sale
- C$999,9004 bd4 ba-- sqft104 Sundridge St, Brampton, ON L7A1J8For Sale

- C$1,299,0006 bd5 ba-- sqft14 Baybrook Rd, Brampton, ON L7A1M1For Sale

- C$1,999,9904 bd2 ba-- sqft12104 Hurontario St, Brampton, ON L7A1E6For Sale
- C$1,999,9905 bd2 ba-- sqft12112 Hurontario St, Brampton, ON L7A1E6For Sale
- C$1,269,0004 bd4 ba-- sqft76 Baybrook Rd, Brampton, ON L7A1L9For Sale
- C$--2 bd1 ba1k sqft46 Creekwood Dr #2, Brampton, ON L7A1J3Off Market
Similar homes
- C$1,049,0005 bd5 ba-- sqft211 Queen Mary Dr, Brampton, ON L7A 1Y9For Sale
 MLS ID #W13547098, RIGHT AT HOME REALTY INC.. TRREB
 - C$1,200,0005 bd4 ba-- sqft5 Farthingale Cres, Brampton, ON L7A 1R3For Sale
 MLS ID #W13535658, 99HOMES REALTY INC.. TRREB
 - C$999,9906 bd3 ba-- sqft4 Manorcrest St, Brampton, ON L6S 2W9For Sale
 MLS ID #W13552140, RE/MAX REAL ESTATE CENTRE INC.. TRREB
 - C$1,049,9005 bd4 ba-- sqft4 Dencor St, Brampton, ON L6X 0M1For Sale
 MLS ID #W13459198, RIGHT AT HOME REALTY INC.. TRREB
 - C$1,120,0006 bd4 ba-- sqft29 Sunforest Dr, Brampton, ON L6Z 2Z3For SaleMLS ID #W13464720, RIGHT AT HOME REALTY INC.. TRREB
- C$1,080,0005 bd3 ba-- sqft39 Banner Rd, Brampton, ON L6X 4K8For SaleMLS ID #W13122180, RIGHT AT HOME REALTY INC.. TRREB
- C$925,0005 bd4 ba-- sqft28 Cedarvalley Blvd, Brampton, ON L7A 2C2For SaleMLS ID #W12999676, RIGHT AT HOME REALTY INC.. TRREB
- C$775,0003 bd3 ba-- sqft65 Iceland Poppy Trl, Brampton, ON L7A 0N1For SaleMLS ID #W13477932, RIGHT AT HOME REALTY INC.. TRREB
- C$1,199,9007 bd4 ba-- sqft72 Lockwood Rd, Brampton, ON L6Y 5C6For SaleMLS ID #W13548202, HOMELIFE/MIRACLE REALTY LTD. TRREB
- C$749,0003 bd2 ba-- sqft113 Fanshawe Dr, Brampton, ON L6Z 1A8For SaleMLS ID #W13535154, HOMELIFE/MIRACLE REALTY LTD. TRREB
- C$1,195,0006 bd4 ba-- sqft29 Beachpoint Blvd, Brampton, ON L7A 2T7For SaleMLS ID #W13095350, HOMELIFE SILVERCITY REALTY INC.. TRREB
- C$1,177,0004 bd4 ba-- sqft23 Roundstone Dr, Brampton, ON L6X 0K7For SaleMLS ID #W13237248, HOMELIFE/MIRACLE REALTY LTD. TRREB
- C$989,0006 bd4 ba-- sqft17 Keeleview Cres, Brampton, ON L6R 0H4For SaleMLS ID #W13217406, RIGHT AT HOME REALTY EXCELLENCE. TRREB
- C$824,9005 bd3 ba-- sqft8 Holgate Ct, Brampton, ON L6Z 1S1For SaleMLS ID #W13218528, HOMELIFE G1 REALTY INC.. TRREB
- C$999,0005 bd5 ba-- sqft3252 Laburnum Cres, Mississauga, ON L5N 7M3For SaleMLS ID #W13526410, ROYAL LEPAGE SIGNATURE REALTY. TRREB
- C$1,349,9006 bd4 ba-- sqft57 Kirkwood Cres, Caledon, ON L7C 1B8For SaleMLS ID #W12922254, RIGHT AT HOME REALTY INC.. TRREB
- C$1,125,0006 bd4 ba-- sqft16 Woodside Ct, Brampton, ON L6Y 3Z3For SaleMLS ID #W13012312, RIGHT AT HOME REALTY INC.. TRREB
- C$1,165,0004 bd4 ba-- sqft847 Stonebridge Ave, Mississauga, ON L5V 2L1For SaleMLS ID #W13537552, RIGHT AT HOME REALTY INC.. TRREB
- C$1,279,0006 bd5 ba-- sqft28 Iverson Dr, Brampton, ON L6X 0L6For SaleMLS ID #W12873394, HOMELIFE/MIRACLE REALTY LTD. TRREB
- C$829,0005 bd3 ba-- sqft54 Niagara Pl, Brampton, ON L6S 4Y8For SaleMLS ID #W13095458, RE/MAX REALTY ENTERPRISES INC.. TRREB
Nearby cities
Nearby neighborhoods
Nearby zip codes
Other Brampton Topics
