Fabulous 4 Bedrooms house has a Finished Basement with separate Entrance. Open Concept, Great layout for the The Family or Entertainment. W/O to Fenced Backyard. Upgraded Cabinets. Through the Home. Upgraded Oak Staircase, Laminated Flooring. Garage Entry to Home. Close to all Amenities. Currently Rented- Upper Unit for $ 3,150, Basement Vacant.
For sale
C$889,000
28 Cedarvalley Blvd, Brampton, ON L7A 2C2
5beds
4baths
Single Family Residence
Built in ----
2,630 Square Feet Lot
$-- Zestimate®
C$--/sqft
C$-- HOA
What's special
Open conceptUpgraded cabinetsUpgraded oak staircaseLaminated flooringGarage entry to home
- 43 days
- 17
- 0
Zillow last checked:
Listing updated:
Listed by:
RIGHT AT HOME REALTY INC.
Source: TRREB,MLS®#: W13716516 Originating MLS®#: Toronto Regional Real Estate Board
Originating MLS®#: Toronto Regional Real Estate BoardFacts & features
Interior
Bedrooms & bathrooms
- Bedrooms: 5
- Bathrooms: 4
Primary bedroom
- Level: Second
- Dimensions: 3.65 x 4.51
Bedroom 2
- Level: Second
- Dimensions: 3.45 x 3.1
Bedroom 3
- Level: Second
- Dimensions: 3.29 x 3.04
Bedroom 4
- Level: Second
- Dimensions: 3.68 x 3.45
Bathroom
- Level: Basement
- Dimensions: 3.17 x 1.68
Bathroom
- Level: Second
- Dimensions: 2.56 x 2.71
Bathroom
- Level: Main
- Dimensions: 1.34 x 1.37
Bathroom
- Level: Second
- Dimensions: 2.36 x 1.43
Dining room
- Level: Main
- Dimensions: 3.96 x 3.84
Family room
- Level: Main
- Dimensions: 3.96 x 3.05
Kitchen
- Level: Main
- Dimensions: 5.79 x 2.98
Living room
- Level: Main
- Dimensions: 4.5 x 3.35
Heating
- Forced Air, Gas
Cooling
- Central Air
Appliances
- Included: Water Heater Owned
Features
- Basement: Finished,Separate Entrance
- Has fireplace: Yes
Interior area
- Living area range: 1500-2000 null
Video & virtual tour
Property
Parking
- Total spaces: 5
- Parking features: Private, Garage Door Opener
- Has garage: Yes
Features
- Stories: 2
- Pool features: None
Lot
- Size: 2,630 Square Feet
Details
- Parcel number: 142501610
Construction
Type & style
- Home type: SingleFamily
- Property subtype: Single Family Residence
Materials
- Brick Front
- Foundation: Unknown
- Roof: Asphalt Shingle
Utilities & green energy
- Sewer: Sewer
Community & HOA
Location
- Region: Brampton
Financial & listing details
- Annual tax amount: C$5,138
- Date on market: 8/27/2026
Price history
Price history is unavailable.
Public tax history
Tax history is unavailable.
Climate risks
Neighborhood: Northwest Sandalwood
Nearby schools
GreatSchools rating
No schools nearby
We couldn't find any schools near this home.


Similar homes
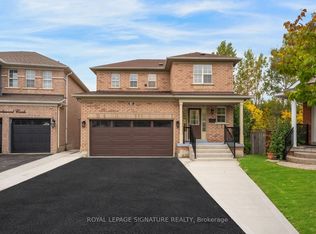
- C$859,9994 bd3 ba-- sqft48 Redfinch Way, Brampton, ON L7A 2B2For Sale
 MLS ID #W13679112, RE/MAX GOLD REALTY INC.. TRREB
 - C$899,9003 bd3 ba-- sqft20 Percy Gate, Brampton, ON L7A 3S1For Sale
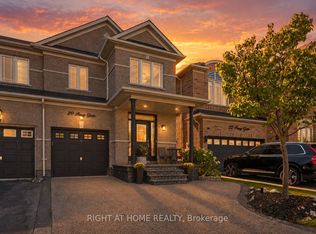 MLS ID #W13819884, RIGHT AT HOME REALTY INC.. TRREB
 - C$869,9993 bd4 ba-- sqft120 Viceroy Cres, Brampton, ON L7A 1V4For Sale
 MLS ID #W13233826, HOMELIFE/MIRACLE REALTY LTD. TRREB
 - C$799,9004 bd3 ba-- sqft65 Baybrook Rd, Brampton, ON L7A 1L4For Sale
 MLS ID #W13847398, RIGHT AT HOME REALTY INC.. TRREB
