Welcome to 3 Cumbrian Court - hue pride of ownership on a quiet, family-friendly court! This turnkey gem offers the perfect blend of peaceful living with quick access to local amenities, schools, and transit. The well-maintained carpet free interior includes a finished lower level rec room with gas fireplace. The outdoor space provides a secluded backyard retreat with a private patio area, perfect for outdoor dining. Vehicle owners and hobbyists will love the generous driveway with ample parking space, as well as the versatile detached garage - ideal for secure parking, extra storage, or a dedicated home workshop!
For sale
C$789,000
3 Cumbrian Ct, Brampton, ON L6X 2J7
3beds
1,056sqft
Single Family Residence, Residential
Built in 1959
5,600 Square Feet Lot
$-- Zestimate®
C$747/sqft
C$-- HOA
What's special
Turnkey gemWell-maintained carpet free interiorGas fireplaceSecluded backyard retreatPrivate patio areaVersatile detached garageSecure parking
- 48 days
- 16
- 1
Zillow last checked:
Listing updated:
Listed by:
John Waldock, Salesperson,
RE/MAX Escarpment Realty Inc.
Source: ITSO,MLS®#: 40854318Originating MLS®#: Cornerstone Association of REALTORS®
Facts & features
Interior
Bedrooms & bathrooms
- Bedrooms: 3
- Bathrooms: 2
- Full bathrooms: 2
Other
- Description: MASTER BEDROOM
- Level: Second
Bedroom
- Description: BEDROOM
- Level: Second
Bedroom
- Features: Hardwood Floor
- Level: Second
Bathroom
- Features: 5+ Piece, Tile Floors
- Level: Second
Bathroom
- Description: BATHROOM WITH LAUNDRY
- Features: 3-Piece, Laundry, Tile Floors
- Level: Lower
Dining room
- Description: DINING ROOM
- Features: Hardwood Floor, Walkout to Balcony/Deck
- Level: Main
Kitchen
- Description: KITCHEN WITH EAT IN COUNTER
- Features: Double Vanity, Tile Floors
- Level: Main
Living room
- Features: Carpet Free, Hardwood Floor
- Level: Main
Recreation room
- Level: Lower
Heating
- Fireplace-Gas, Forced Air, Natural Gas
Cooling
- Central Air
Appliances
- Included: Built-in Microwave, Dishwasher, Dryer, Refrigerator, Stove, Washer
- Laundry: In Basement, In Bathroom, Lower Level
Features
- High Speed Internet, Ceiling Fan(s)
- Windows: Window Coverings
- Basement: Full,Finished
- Has fireplace: Yes
Interior area
- Total structure area: 1,495
- Total interior livable area: 1,056 sqft
- Finished area above ground: 1,056
- Finished area below ground: 439
Video & virtual tour
Property
Parking
- Total spaces: 5
- Parking features: Detached Garage, Private Drive Single Wide
- Garage spaces: 1
- Uncovered spaces: 4
Features
- Stories: 2
- Patio & porch: Patio
- Frontage type: West
- Frontage length: 56.00
Lot
- Size: 5,600 Square Feet
- Dimensions: 56 x 100
- Features: Urban, Ample Parking, Dog Park, Near Golf Course, High Traffic Area, Place of Worship, Public Parking, Public Transit, Rec./Community Centre, Schools
Details
- Parcel number: 141040065
- Zoning: R1B
Construction
Type & style
- Home type: SingleFamily
- Architectural style: Backsplit
- Property subtype: Single Family Residence, Residential
Materials
- Brick, Vinyl Siding
- Foundation: Concrete Block
- Roof: Asphalt Shing
Condition
- 51-99 Years
- New construction: No
- Year built: 1959
Utilities & green energy
- Sewer: Sewer (Municipal)
- Water: Municipal
- Utilities for property: Cell Service, Electricity Connected, Natural Gas Connected, Street Lights
Community & HOA
Location
- Region: Brampton
Financial & listing details
- Price per square foot: C$747/sqft
- Annual tax amount: C$5,214
- Date on market: 8/7/2026
- Inclusions: Built-in Microwave, Dishwasher, Dryer, Refrigerator, Stove, Washer, Window Coverings, Window Coverings And Hardware, Light Fixtures
- Exclusions: Fridge In Garage, Garden Gnomes
- Electric utility on property: Yes
Price history
| Date | Event | Price |
|---|---|---|
| 8/7/2026 | Listed for sale | C$789,000C$747/sqft |
Source: ITSO #40854318 Report a problem | ||
Public tax history
Tax history is unavailable.
Climate risks
Neighborhood: Northwood Park
Nearby schools
GreatSchools rating
No schools nearby
We couldn't find any schools near this home.
Schools provided by the listing agent
- Elementary: Central Public School
- High: Brampton Centennial
Source: ITSO. This data may not be complete. We recommend contacting the local school district to confirm school assignments for this home.


Similar homes
- C$699,0004 bd2 ba892 sqft46 Northwood Dr, Brampton, ON L6X 2L2For Sale
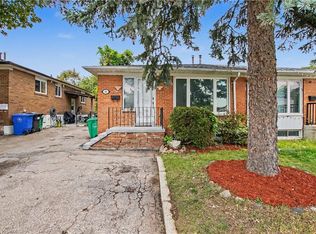 MLS ID #40857818, Gaurav Narula, Salesperson, RE/MAX REAL ESTATE CENTRE INC.. ITSO
 - C$729,0002 bd3 ba1.1k sqft101 Denison Ave, Brampton, ON L6X 1E9For Sale
 MLS ID #40857663, Telma Melo, Salesperson, Royal Lepage Real Estate Associates. ITSO
 - C$835,0005 bd2 ba1k sqft374 Bartley Bull Pkwy, Brampton, ON L6W 2L8For Sale
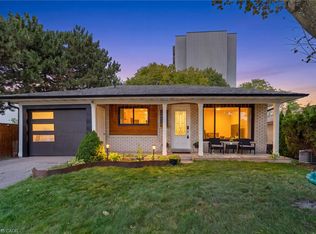 MLS ID #40863395, Jeff Ham, Salesperson, REVEL Realty Inc. ITSO
 - C$739,0003 bd2 ba1.1k sqft24 Bramhall Cir, Brampton, ON L6V 2G4For Sale
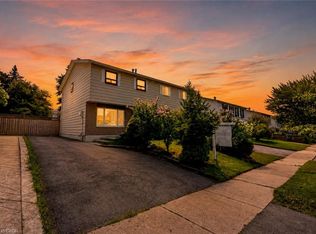 MLS ID #40853358, Jeff Ham, Salesperson, REVEL Realty Inc. ITSO
