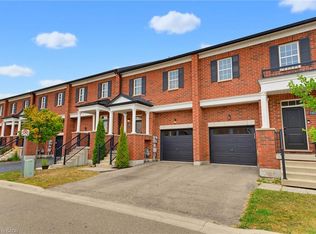
Welcome to this beautifully maintained freehold semi detached home in the heart of Old Milton, offering a spacious floorplan, and an unbeatable location. Featuring 3 generous bedrooms, 2 renovated bathrooms, and a finished basement, this home provides comfort, functionality, and room to grow. Set on a quiet, family friendly street, this property boasts incredible curb appeal, a double private driveway, and a single car garage. Inside, enjoy a bright, inviting layout with fresh paint and updated lighting (2026) that elevate every space. The private backyard is a standout feature — fully renovated and landscaped in 2020 and designed for low maintenance enjoyment. Complete with an inground swimming pool, this outdoor space is perfect for relaxing, entertaining, and making the most of warm summer days. Major updates include Roof & Eavestroughs (2021) for added peace of mind. This prime Old Milton location truly shines. You’re walking distance to Downtown Milton, charming shops, restaurants, the Fairgrounds, Mill Pond, and both elementary and secondary schools. A rare blend of lifestyle, convenience, and community. A spacious, home with great bones in one of Milton’s most desirable neighborhoods — an opportunity you won’t want to miss.
For sale
C$749,900
74 Maiden Ln, Milton, ON L9T 2H4
3beds
1,230sqft
Single Family Residence, Residential
Built in ----
3,589 Square Feet Lot
$-- Zestimate®
C$610/sqft
C$-- HOA
What's special
Spacious floorplanFinished basementIncredible curb appealDouble private drivewaySingle car garageBright inviting layoutFresh paint
- 4 days
- 19
- 1
Zillow last checked:
Listing updated:
Listed by:
Erin Mclaughlin, Salesperson,
RE/MAX Escarpment Realty Inc.
Source: ITSO,MLS®#: 40867615Originating MLS®#: Cornerstone Association of REALTORS®
Facts & features
Interior
Bedrooms & bathrooms
- Bedrooms: 3
- Bathrooms: 2
- Full bathrooms: 1
- 1/2 bathrooms: 1
- Main level bathrooms: 1
Other
- Level: Second
Bedroom
- Level: Second
Bedroom
- Level: Second
Bathroom
- Features: 2-Piece
- Level: Main
Bathroom
- Features: 4-Piece
- Level: Second
Dining room
- Level: Main
Kitchen
- Level: Main
Living room
- Level: Main
Heating
- Forced Air, Natural Gas
Cooling
- Central Air
Appliances
- Included: Water Heater, Water Softener, Dishwasher, Dryer, Microwave, Refrigerator, Stove, Washer
Features
- Auto Garage Door Remote(s), Ceiling Fan(s)
- Basement: Full,Finished
- Has fireplace: No
Interior area
- Total structure area: 1,230
- Total interior livable area: 1,230 sqft
- Finished area above ground: 1,230
Video & virtual tour
Property
Parking
- Total spaces: 3
- Parking features: Attached Garage, Private Drive Double Wide
- Attached garage spaces: 1
- Uncovered spaces: 2
Features
- Stories: 2
- Frontage type: West
- Frontage length: 30.29
Lot
- Size: 3,589 Square Feet
- Dimensions: 30.29 x 118.52
- Features: Urban, City Lot, Hospital, Landscaped, Park, Public Transit, Quiet Area, Schools
Details
- Parcel number: 249530138
- Zoning: R5-102
Construction
Type & style
- Home type: SingleFamily
- Architectural style: Traditional
- Property subtype: Single Family Residence, Residential
- Attached to another structure: Yes
Materials
- Brick
- Roof: Asphalt Shing
Condition
- 31-50 Years
- New construction: No
Utilities & green energy
- Sewer: Sewer (Municipal)
- Water: Municipal
Community & HOA
Location
- Region: Milton
Financial & listing details
- Price per square foot: C$610/sqft
- Annual tax amount: C$3,711
- Date on market: 9/30/2026
- Inclusions: Dishwasher, Dryer, Microwave, Refrigerator, Stove, Washer, Existing Fridge, Stove, Dishwasher, Microwave. Washer (2026) & Dryer (2024). All Elf’s. Blinds. Pool Equipment & Gazebo. Central Vac (As Is). Basement Fridge (As Is). Gas Fireplace (As Is).
- Exclusions: White Cabinets & Shelving Units In The Basement. Curtains.
Price history
| Date | Event | Price |
|---|---|---|
| 9/30/2026 | Listed for sale | C$749,900C$610/sqft |
Source:  TRREB #W13844636 Report a problem TRREB #W13844636 Report a problem | ||
Public tax history
Tax history is unavailable.
Climate risks
Neighborhood: Old Milton
Nearby schools
GreatSchools rating
No schools nearby
We couldn't find any schools near this home.
Schools provided by the listing agent
- Elementary: J.M. Denyes
Source: ITSO. This data may not be complete. We recommend contacting the local school district to confirm school assignments for this home.

Similar homes
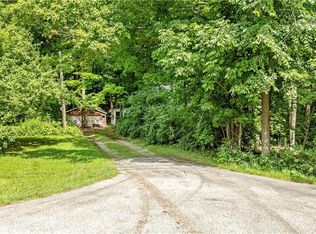
- C$788,8003 bd1 ba1.6k sqft2529 Campbellville Rd, Milton, ON L0P 1B0For Sale
 MLS ID #40868319, Lisa Hartsink, Broker of Record, Coldwell Banker Elevate Realty, Brokerage. ITSO
 - C$1,009,9003 bd4 ba1.3k sqft311 Malick St, Milton, ON L9T 5X4For Sale
 MLS ID #40868716, Nikki Vrba, Broker, RE/MAX Escarpment Realty Inc.. ITSO
 - C$899,0004 bd3 ba1.5k sqft391 Bell St, Milton, ON L9T 2B2For Sale
 MLS ID #40866424, Harv Sague, Salesperson, RE/MAX Real Estate Centre Inc.. ITSO
 - C$879,9003 bd4 ba1.5k sqft739 Banks Cres, Milton, ON L9T 9A4For Sale
 MLS ID #40867820, Roy La Chappelle, Salesperson, Keller Williams Edge Realty. ITSO
