EXTENSIVELY UPDATED DETACHED HOME WITH A BEAUTIFUL KITCHEN, LARGE BACKYARD DECK & DOUBLE-CAR GARAGE IN OLD MILTON! Dinner on Main Street, Saturday mornings at the farmers' market and the annual Milton Fall Fair just a stroll from your front door. That's life at 36 Commercial Street, where an extensively updated detached home puts one of Milton's most charming neighbourhoods at your doorstep. Set on a 66 x 100 ft lot, this beautiful brick home features an inviting covered front porch and a detached double-car garage. The fully fenced backyard is made for long summer days, with mature trees, a large deck for leisurely dinners outdoors and a generous lawn where there's still room for a game of catch. Engineered hardwood flooring runs through the beautifully updated main level, where a generous living and dining area leaves room for lively dinners around the table and quieter evenings curled up on the couch. Rich green cabinetry brings personality to the renovated kitchen, complemented by quartz countertops, stainless steel appliances and a farmhouse sink. The large island is just as suited to pancake breakfasts as it is to catching up at the end of the day, while a walkout to the deck makes outdoor meals an easy part of summer. Upstairs, all three bedrooms are generously sized, while the renovated 5-piece bathroom gives you good reason to take your time getting ready, with a freestanding soaker tub, an oversized rainfall shower, a double vanity and a water closet. A main-floor powder room completes this level, while the unfinished basement provides laundry facilities and storage. Extensive improvements to the plumbing, electrical, heating and cooling systems, windows and insulation mean the updates extend well beyond what you can see, and there are no rental items to account for. With so much already updated and downtown Milton within walking distance, this is a home that makes staying in just as appealing as heading out.
For sale
C$899,000
36 Commercial St, Milton, ON L9T 2H7
3beds
2baths
Single Family Residence
Built in ----
6,600 Square Feet Lot
$-- Zestimate®
C$--/sqft
C$-- HOA
What's special
Beautiful kitchenLarge backyard deckDouble-car garageBeautiful brick homeInviting covered front porchFully fenced backyardMature trees
- 11 hours
- 5
- 0
Zillow last checked:
Listing updated:
Listed by:
RE/MAX HALLMARK PEGGY HILL GROUP REALTY
Source: TRREB,MLS®#: W14093718 Originating MLS®#: Toronto Regional Real Estate Board
Facts & features
Interior
Bedrooms & bathrooms
- Bedrooms: 3
- Bathrooms: 2
Heating
- Forced Air, Gas
Cooling
- Central Air
Appliances
- Included: Instant Hot Water, Water Heater Owned, Water Softener
Features
- Basement: Full,Unfinished
- Has fireplace: Yes
- Fireplace features: Electric
Interior area
- Living area range: 1500-2000 null
Video & virtual tour
Property
Parking
- Total spaces: 4
- Parking features: Private Double
- Has garage: Yes
Features
- Stories: 2
- Patio & porch: Deck
- Exterior features: Year Round Living
- Pool features: None
Lot
- Size: 6,600 Square Feet
- Features: Fenced Yard, Park, Library, Place Of Worship, School, Public Transit, Rectangular Lot
Details
- Additional structures: Fence - Full
- Parcel number: 249530143
Construction
Type & style
- Home type: SingleFamily
- Property subtype: Single Family Residence
Materials
- Brick
- Foundation: Block, Stone
- Roof: Asphalt Shingle
Utilities & green energy
- Sewer: Sewer
Community & HOA
Community
- Security: Carbon Monoxide Detector(s), Smoke Detector(s)
Location
- Region: Milton
Financial & listing details
- Annual tax amount: C$4,438
- Date on market: 10/19/2026
Price history
Price history is unavailable.
Public tax history
Tax history is unavailable.
Climate risks
Neighborhood: Old Milton
Nearby schools
GreatSchools rating
No schools nearby
We couldn't find any schools near this home.


Similar homes
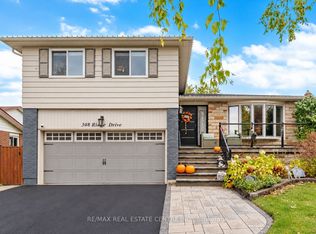
- C$979,9003 bd3 ba-- sqft308 Ridge Dr, Milton, ON L9T 1X3For Sale
 MLS ID #W14086056, RE/MAX REAL ESTATE CENTRE INC.. TRREB
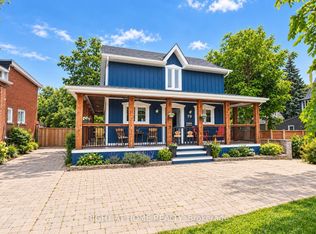
- C$949,9003 bd2 ba-- sqft79 Commercial St, Milton, ON L9T 2H8For Sale
 MLS ID #W13827098, RIGHT AT HOME REALTY INC.. TRREB
- C$819,9003 bd2 ba1.2k sqft74 Maiden Ln, Milton, ON L9T 2H4For Sale
 MLS ID #40869619, Erin Mclaughlin, Salesperson, RE/MAX Escarpment Realty Inc.. ITSO
- C$889,9003 bd2 ba-- sqft39 Court St N, Milton, ON L9T 2S2For Sale
 MLS ID #W13767482, REAL BROKER ONTARIO LTD.. TRREB
