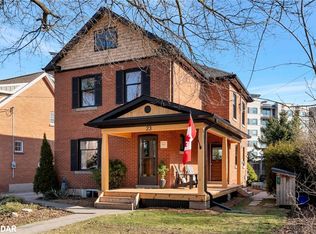
Modern elegance meets historic soul in the heart of Old Milton. Tucked away on a quiet, low-traffic street in one of the town's most coveted neighbourhoods, this extensively updated century home offers a rare blend of timeless character and contemporary luxury. Inside, rich heritage trim and original architectural details create a warm, inviting atmosphere, paired seamlessly with sleek engineered hardwood floors across the main level. The heart of the home is a stylish, kitchen featuring a brand-new backsplash, modern appliances, and refined cabinetry. Designed for both grand hosting and casual living, the main floor boasts a formal living room alongside a separate, sun-drenched family room overlooking the property. Step outside to your private, fully fenced backyard-a serene oasis perfect for summer gatherings or quiet morning coffee. Located just steps from downtown Old Milton's boutique shops, cafes, and fine dining, as well as top-rated schools and fast transit routes, this turn-key property is an exceptional opportunity for buyers seeking luxury, location, and community.
For sale
C$889,900
39 Court St N, Milton, ON L9T 2S2
3beds
2baths
Single Family Residence
Built in ----
5,200 Square Feet Lot
$-- Zestimate®
C$--/sqft
C$-- HOA
What's special
Quiet low-traffic streetRich heritage trimOriginal architectural detailsWarm inviting atmosphereSleek engineered hardwood floorsBrand-new backsplashModern appliances
- 50 days
- 35
- 5
Zillow last checked:
Listing updated:
Listed by:
REAL BROKER ONTARIO LTD.
Source: TRREB,MLS®#: W13767482 Originating MLS®#: Toronto Regional Real Estate Board
Facts & features
Interior
Bedrooms & bathrooms
- Bedrooms: 3
- Bathrooms: 2
Primary bedroom
- Level: Second
- Dimensions: 3.73 x 3.68
Bedroom 2
- Level: Second
- Dimensions: 3.95 x 3.68
Bedroom 3
- Level: Second
- Dimensions: 279 x 3.07
Dining room
- Level: Main
- Dimensions: 3.66 x 3.32
Family room
- Level: Main
- Dimensions: 7.04 x 3.46
Foyer
- Level: Main
- Dimensions: 2.92 x 2.91
Kitchen
- Level: Main
- Dimensions: 3.63 x 3.35
Living room
- Level: Main
- Dimensions: 4.88 x 3.64
Other
- Level: Basement
- Dimensions: 3.61 x 3.54
Other
- Level: Basement
- Dimensions: 6.71 x 3.29
Utility room
- Level: Basement
- Dimensions: 5.07 x 3.64
Heating
- Forced Air, Gas
Cooling
- Central Air
Features
- Flooring: Carpet Free
- Basement: Unfinished
- Has fireplace: No
Interior area
- Living area range: 1500-2000 null
Video & virtual tour
Property
Parking
- Total spaces: 2
- Parking features: Private
Features
- Stories: 2
- Pool features: None
Lot
- Size: 5,200 Square Feet
- Features: Arts Centre, Cul de Sac/Dead End, Fenced Yard, Hospital, Public Transit, School
Details
- Parcel number: 249500051
Construction
Type & style
- Home type: SingleFamily
- Property subtype: Single Family Residence
Materials
- Brick
- Foundation: Concrete
- Roof: Asphalt Shingle
Utilities & green energy
- Sewer: Sewer
Community & HOA
Location
- Region: Milton
Financial & listing details
- Annual tax amount: C$3,808
- Date on market: 9/10/2026
Price history
Price history is unavailable.
Public tax history
Tax history is unavailable.
Climate risks
Neighborhood: Old Milton
Nearby schools
GreatSchools rating
No schools nearby
We couldn't find any schools near this home.

Similar homes
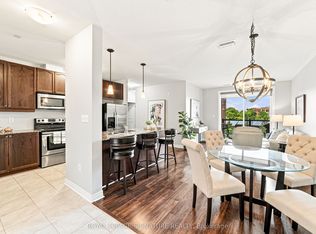
- C$899,0003 bd2 ba-- sqft36 Commercial St, Milton, ON L9T 2H7For Sale
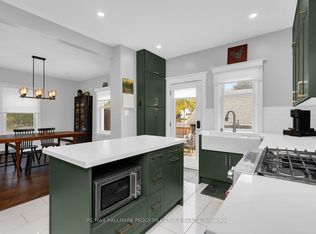 MLS ID #W14093718, RE/MAX HALLMARK PEGGY HILL GROUP REALTY. TRREB
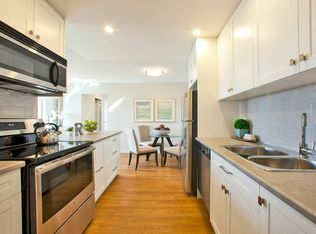
- C$1,050,0003 bd3 ba-- sqft337 Cedar Hedge Rd, Milton, ON L9T 8Y4For Sale
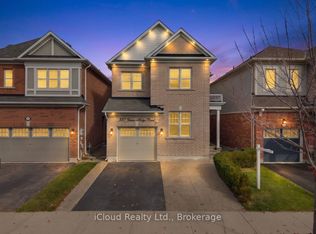 MLS ID #W14125782, iCloud Realty Ltd.. TRREB
- C$949,0004 bd4 ba-- sqft1110 Davis Ln, Milton, ON L9T 5P9For Sale
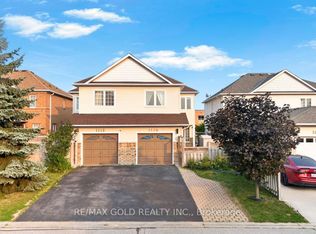 MLS ID #W13734364, RE/MAX GOLD REALTY INC.. TRREB
- C$859,9003 bd3 ba-- sqft672 Holly Ave, Milton, ON L9T 0G2For Sale
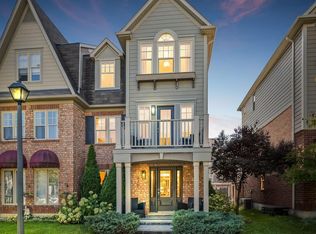 MLS ID #W13866206, CENTURY 21 MILLENNIUM INC.. TRREB
