This stunning century home in Old Milton blends historic charm with modern convenience. Built in 1917 and meticulously renovated from top to bottom, 23 Court Street North offers timeless elegance, energy efficiency, and exceptional craftsmanship. This is a rare opportunity to own a piece of history without sacrificing modern comforts. As you step onto the classic wraparound porch, you'll immediately feel the warmth and character that make this home special. 9-foot ceilings on the main level, beautifully refinished original staircase and railings and all original hardwood floors and interior doors on the second level create a bright and inviting space. Bonus 3rd story loft space can be converted into even more living space. The home has undergone a thoughtful transformation to maintain its heritage while introducing high-end finishes and energy-efficient upgrades. The original Canadian-made clawfoot tub and cast-iron heat registers have been preserved, standing alongside modern amenities like recessed LED lighting, JeldWen custom windows, and a brand-new primary ensuite with walk-in shower. The heart of the home is the sought after open concept great room and stunning kitchen, completely redesigned in 2021 with custom handmade maple cabinetry and all-new appliances. Wood touches are from an original beam from the home. Whether you're hosting a dinner party or enjoying a quiet morning coffee, this space is as functional as it is beautiful. The detached heated garage, complete with a 60A electrical panel and hot/cold hose bib, is a dream workspace or additional storage solution. Located just steps from Main Streets charming restaurants, cafes, and the Mill Pond, this home offers the perfect blend of walkability and privacy. If you've been searching for a historic home with modern updates and a true sense of community, this is the one.
Sold for $1,178,000
C$1,178,000
23 Court St N, Milton, ON L9T 2S2
3beds
1,580sqft
Single Family Residence, Residential
Built in ----
5,909 Square Feet Lot
$-- Zestimate®
C$746/sqft
C$2,686 Estimated rent
Home value
Not available
Estimated sales range
Not available
Not available
Owner options
List your home for rent
C$2,686/mo
Rent Zestimate®
Find your next renter with Zillow Rental Manager. Plus, with online applications, you can quickly screen prospective tenants – for free.
C$2,686/mo
Rent Zestimate®
Refinance and save
C$4,980/mo
Est. payment
Refinancing to a lower rate could help reduce your monthly payments and save thousands over the life of the loan.
C$4,980/mo
Est. payment
Explore your selling options
Work with a Zillow partner agent
Leverage their expertise and Zillow's premium Showcase listings to get your home seen by more buyers.
Get startedList with your own agent
Get your home in front of millions of buyers by listing it on Zillow.
Learn how to do itSell it yourself
Take full control of how buyers see your home on Zillow by listing For Sale by Owner (FSBO).
List your homeWhat's special
Zillow last checked:
Listing updated:
Listed by:
Robin Kerwin, Salesperson,
Royal LePage Signature Realty, Brokerage
Source: ITSO,MLS®#: 40720283Originating MLS®#: Barrie & District Association of REALTORS® Inc.
Facts & features
Interior
Bedrooms & bathrooms
- Bedrooms: 3
- Bathrooms: 2
- Full bathrooms: 2
Other
- Level: Second
Bedroom
- Level: Second
Bedroom
- Level: Second
Bathroom
- Features: 3-Piece
- Level: Second
Bathroom
- Features: 4-Piece
- Level: Second
Dining room
- Level: Main
Foyer
- Level: Main
Kitchen
- Level: Main
Living room
- Level: Main
Other
- Level: Basement
Heating
- Forced Air, Natural Gas
Cooling
- Central Air
Appliances
- Included: Water Heater Owned, Dishwasher, Dryer, Refrigerator, Stove, Washer
Features
- Basement: Full,Unfinished
- Has fireplace: No
Interior area
- Total structure area: 1,580
- Total interior livable area: 1,580 sqft
- Finished area above ground: 1,580
Property
Parking
- Total spaces: 4
- Parking features: Detached Garage, Mutual/Shared, Outside/Surface/Open
- Garage spaces: 1
- Uncovered spaces: 3
Features
- Patio & porch: Porch
- Exterior features: Lighting
- Has spa: Yes
- Spa features: Heated
- Frontage type: East
- Frontage length: 49.13
Lot
- Size: 5,909 Square Feet
- Dimensions: 49.13 x 120.28
- Features: Urban, Arts Centre, Cul-De-Sac, City Lot, Library, Public Transit
Details
- Parcel number: 249500046
- Zoning: RLD1*279
Construction
Type & style
- Home type: SingleFamily
- Architectural style: Two Story
- Property subtype: Single Family Residence, Residential
Materials
- Brick
- Foundation: Poured Concrete
- Roof: Asphalt Shing
Condition
- 100+ Years
- New construction: No
Utilities & green energy
- Sewer: Sewer (Municipal)
- Water: Municipal
Community & HOA
Location
- Region: Milton
Financial & listing details
- Price per square foot: C$746/sqft
- Annual tax amount: C$3,994
- Date on market: 4/22/2025
- Inclusions: Dishwasher, Dryer, Refrigerator, Stove, Washer, Fridge, Stove, Dishwasher, Wine Fridge, Washer, Dryer, All Elfs, All Window Coverings, Hot Water Heater, Water Softener (As Is); Hot Tub (Working & As Is)
- Exclusions: Garage Shelving, Racking And Cabinets; Chicken Coop
- Road surface type: Paved
Price history
| Date | Event | Price |
|---|---|---|
| 7/29/2025 | Sold | C$1,178,000C$746/sqft |
Source: ITSO #40720283 Report a problem | ||
Public tax history
Tax history is unavailable.
Neighborhood: Old Milton
Nearby homes
- C$889,9003 bd2 ba-- sqft39 Court St N, Milton, ON L9T2S2For Sale

- C$769,9003 bd2 ba-- sqft383 Main St E #319, Milton, ON L9T8K8For Sale

- C$589,9993 bd2 ba-- sqft383 Main St E #313, Milton, ON L9T8K8For Sale
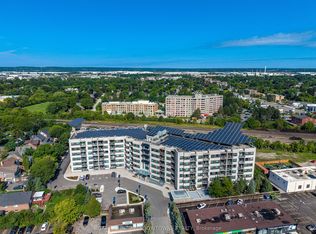
- C$2,8003 bd2 ba-- sqft383 Main St E #526, Milton, ON L9T8K8For Rent

- C$--1 bd1 ba738 sqft82 Millside Dr #1B-1BA-738SQFT, Milton, ON L9T4A1Off Market
- C$--2 bd1 ba863 sqft82 Millside Dr #2B-1BA-863SQFT, Milton, ON L9T4A1Off Market
- C$--2 bd2 ba1k sqft82 Millside Dr #2B-2BA-1020SQFT, Milton, ON L9T4A1Off Market
- C$--1 bd1 ba738 sqft82 Millside Dr #1030597, Milton, ON L9T4A1Off Market
Nearby schools
GreatSchools rating
No schools nearby
We couldn't find any schools near this home.
