Welcome to Unit 313 at the sought-after Green Life buildings in the heart of downtown Milton! Offering over 1,250 sq. ft. of thoughtfully designed living space, this spacious 2+1 bedroom, 2 full bathroom condo offers the perfect blend of comfort, functionality and convenience. The open-concept main living area features laminate flooring throughout, with tile flooring in the kitchen and front entrance. The well-appointed kitchen offers ample counter and cupboard space, granite countertops, double sink, stainless steel appliances and a breakfast bar peninsula overlooking the living and dining areas. Convenient in-suite laundry is located just off the kitchen. The spacious living and dining rooms offer an ideal layout for both everyday living and entertaining, with walkout access to the private balcony from the living room. The generous primary bedroom features plush broadloom, two walk-in closets, one of which can be an office or perhaps a nursery. The primary bedroom offers a bright and spacious 4-piece ensuite complete with a glass-enclosed shower and separate soaker tub. The second bedroom offers broadloom, closet and easy access to the main 4-piece bathroom. A versatile bonus room at the front of the unit provides endless possibilities and can easily be used as a third bedroom, home office, gym, kids' playroom or whatever best suits your lifestyle. Completing the package is one underground parking space and a dedicated storage locker. Residents of Green Life enjoy access to fantastic building amenities including a fitness centre, party room, games/library room and visitor parking. Ideally located just steps from transit, shops, restaurants, cafes and all the amenities that make downtown Milton such a desirable place to call home. This is condo living with space, convenience and everything you need right outside your door!
For sale
C$589,999
383 Main St E #313, Milton, ON L9T 8K8
3beds
2baths
Apartment
Built in ----
-- sqft lot
$-- Zestimate®
C$--/sqft
C$626/mo HOA
What's special
Laminate flooring throughoutWell-appointed kitchenGranite countertopsDouble sinkStainless steel appliancesConvenient in-suite laundryPrivate balcony
- 1 day
- 13
- 0
Zillow last checked:
Listing updated:
Listed by:
ROYAL LEPAGE MEADOWTOWNE REALTY
Source: TRREB,MLS®#: W13744430 Originating MLS®#: Toronto Regional Real Estate Board
Originating MLS®#: Toronto Regional Real Estate BoardFacts & features
Interior
Bedrooms & bathrooms
- Bedrooms: 3
- Bathrooms: 2
Primary bedroom
- Level: Flat
- Dimensions: 7.85 x 3.15
Bedroom
- Level: Flat
- Dimensions: 3.48 x 2.41
Den
- Level: Flat
- Dimensions: 3.68 x 2.67
Dining room
- Level: Flat
- Dimensions: 4.67 x 2.26
Kitchen
- Level: Flat
- Dimensions: 3.2 x 2.82
Living room
- Level: Flat
- Dimensions: 4.67 x 3.79
Office
- Level: Flat
- Dimensions: 2.64 x 1.75
Heating
- Forced Air, Ground Source
Cooling
- Central Air
Appliances
- Laundry: Ensuite
Features
- None
- Basement: None
- Has fireplace: No
Interior area
- Living area range: 1200-1399 null
Video & virtual tour
Property
Parking
- Total spaces: 1
- Parking features: Surface
- Has garage: Yes
Features
- Stories: 1
- Exterior features: Open Balcony
Lot
- Features: Greenbelt/Conservation, Golf, Hospital, Library, Park, Public Transit
Details
- Parcel number: 258980125
Construction
Type & style
- Home type: Apartment
- Property subtype: Apartment
Materials
- Brick, Stone
Community & HOA
HOA
- Amenities included: Elevator, Exercise Room, Visitor Parking, Game Room
- Services included: Heat Included, Parking Included, Water Included, Building Insurance Included, Common Elements Included
- HOA fee: C$626 monthly
- HOA name: HSCP
Location
- Region: Milton
Financial & listing details
- Tax assessed value: C$433,000
- Annual tax amount: C$3,746
- Date on market: 9/4/2026
Price history
Price history is unavailable.
Public tax history
Tax history is unavailable.
Climate risks
Neighborhood: Old Milton
Nearby schools
GreatSchools rating
No schools nearby
We couldn't find any schools near this home.

Similar homes
- C$612,9003 bd3 ba-- sqft235 Bronte St S #43, Milton, ON L9T 3V8For Sale
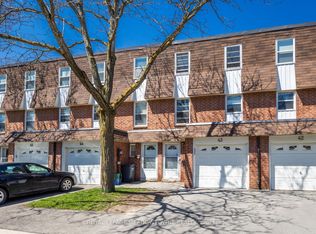 MLS ID #W13732254, ROYAL LEPAGE MEADOWTOWNE REALTY. TRREB
 - C$564,9003 bd2 ba-- sqft716 Main St E #911, Milton, ON L9T 9L9For Sale
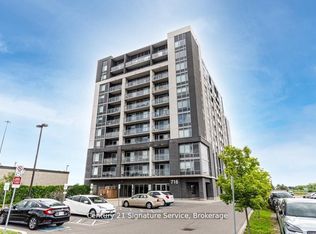 MLS ID #W13706900, BETTER HOMES AND GARDENS REAL ESTATE SIGNATURE SERVICE. TRREB
 - C$589,9002 bd2 ba-- sqft1471 Maple Ave #112, Milton, ON L9T 0B4For Sale
 MLS ID #W13727334, HOUSESIGMA INC.. TRREB
 - C$769,9003 bd2 ba-- sqft383 Main St E #319, Milton, ON L9T 8K8For Sale
 MLS ID #W13664436, ROBIN KERWIN, Salesperson. TRREB
