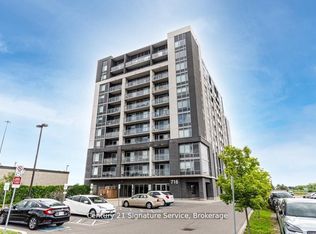
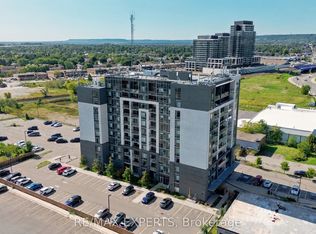
Welcome to this bright and spacious 2+1 bedroom, 2 full bathroom condo in the heart of Milton ideally located near Main Street and Thompson Road. Featuring premium modern finishes throughout, this pone-concept suite offers a functional layout designed for comfortable everyday living. The stylish galley kitchen boasts ample cabinetry, generous counter space, all appliances, seamlessly overlooking the living area. The spacious living room walks out to a private balcony with unobstructed views, creating the perfect space to relax or entertain. The versatile den is ideal for a home office, guest room, or additional bedroom. The primary bedroom is large with lots of closet space, oversized windows, and a private 3-piece ensuite. a nice sized second bedroom and additional full bathroom provide flexibility for families, professionals, or downsizers. Complete with parking a locker, this exceptional unit offers convenience and value in one of Milton most desirable locations. Just minutes from highways, restaurants, grocery stores, shopping, parks, and everyday amenities. A fantastic opportunity for first-time buyers, investors, or anyone seeking modern condo living in a vibrant community.
For sale
C$519,900
716 Main St E #905, Milton, ON L9T 9L9
3beds
2baths
Apartment
Built in ----
-- sqft lot
$-- Zestimate®
C$--/sqft
C$488/mo HOA
What's special
- 3 days
- 10
- 0
Zillow last checked:
Listing updated:
Listed by:
RE/MAX PREMIER INC.
Source: TRREB,MLS®#: W13861684 Originating MLS®#: Toronto Regional Real Estate Board
Originating MLS®#: Toronto Regional Real Estate BoardFacts & features
Interior
Bedrooms & bathrooms
- Bedrooms: 3
- Bathrooms: 2
Primary bedroom
- Level: Main
- Dimensions: 3.3 x 3.91
Bedroom 2
- Level: Main
- Dimensions: 3.3 x 3.91
Den
- Level: Main
- Dimensions: 2.01 x 2.18
Kitchen
- Level: Main
- Dimensions: 3.73 x 3.03
Living room
- Level: Main
- Dimensions: 3.71 x 3.2
Heating
- Fan Coil, Electric
Cooling
- Central Air
Appliances
- Included: Water Heater
- Laundry: Ensuite
Features
- Basement: None
- Has fireplace: No
Interior area
- Living area range: 900-999 null
Property
Parking
- Total spaces: 1
- Parking features: Surface
Features
- Exterior features: Open Balcony
Lot
- Features: Greenbelt/Conservation, Park, School, Place Of Worship, Public Transit, Rec./Commun.Centre
Details
- Parcel number: 260290193
Construction
Type & style
- Home type: Apartment
- Property subtype: Apartment
Materials
- Brick
Community & HOA
HOA
- Amenities included: Bike Storage, Guest Suites, Gym, Party Room/Meeting Room, Rooftop Deck/Garden, Visitor Parking
- Services included: Common Elements Included, Building Insurance Included, Water Included, Parking Included
- HOA fee: C$488 monthly
- HOA name: 727
Location
- Region: Milton
Financial & listing details
- Annual tax amount: C$2,770
- Date on market: 10/5/2026
Price history
Price history is unavailable.
Public tax history
Tax history is unavailable.
Climate risks
Neighborhood: Timberlea
Nearby schools
GreatSchools rating
No schools nearby
We couldn't find any schools near this home.


Similar homes
- C$525,0002 bd2 ba-- sqft620 Sauve St E #206, Milton, ON L9T 9A5For Sale
 MLS ID #W13852272, LUXE DREAM HOME REALTY LTD.. TRREB
 - C$469,9002 bd2 ba-- sqft1105 Leger Way #129, Milton, ON L9E 1K7For Sale
 MLS ID #W13852038, ELIXIR REAL ESTATE INC.. TRREB
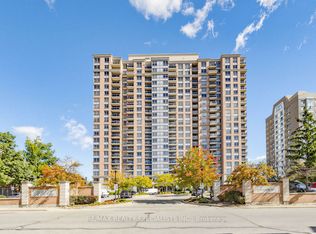
 - C$534,8002 bd2 ba-- sqft55 Strathaven Dr W #2011, Mississauga, ON L5R 4G9For Sale
 MLS ID #W13871224, RE/MAX REALTY SPECIALISTS INC.. TRREB
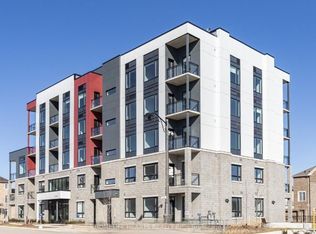
 - C$635,9992 bd2 ba-- sqft3285 Carding Mill Trl #403, Oakville, ON L6M 0Z5For Sale
 MLS ID #W13873908, HOMELIFE HEARTS REALTY INC.. TRREB
