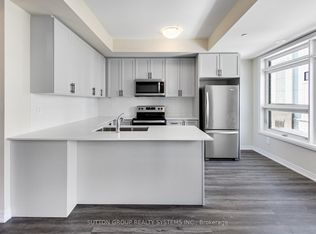
Welcome to STAX on Main! This clean and beautifully maintained 2-bedroom, 2.5-bath stacked townhome offers a spacious, open-concept layout designed for comfortable everyday living. The modern kitchen features quartz countertops, stainless steel appliances, ample cabinetry, and a large breakfast bar overlooking the combined living and dining area with views of the front yard. The lower level offers two generously sized bedrooms, including a spacious primary suite complete with a 3-piece ensuite and large walk-in closet. A well-appointed 4-piece main bathroom, convenient laundry closet, and additional under-stair storage provide plenty of functionality and extra space.Ideally located within walking distance to public transit, schools, shopping, and everyday amenities, with Milton GO just minutes away and easy access to major highways-perfect for commuters. Includes 2 UNDERGROUND PARKING spaces and a LOCKER. A fantastic opportunity to enjoy spacious, LOW-MAINTENACE living in a convenient Milton location!
For sale
C$599,999
1208 Main St E #103, Milton, ON L9T 9K7
2beds
3baths
Townhouse
Built in ----
-- sqft lot
$-- Zestimate®
C$--/sqft
C$357/mo HOA
What's special
- 6 days
- 6
- 0
Zillow last checked:
Listing updated:
Listed by:
RE/MAX REALTY SPECIALISTS INC.
Source: TRREB,MLS®#: W13883678 Originating MLS®#: Toronto Regional Real Estate Board
Originating MLS®#: Toronto Regional Real Estate BoardFacts & features
Interior
Bedrooms & bathrooms
- Bedrooms: 2
- Bathrooms: 3
Primary bedroom
- Level: Lower
- Dimensions: 3.52 x 2.88
Bedroom 2
- Level: Lower
- Dimensions: 3.91 x 2.74
Dining room
- Level: Main
- Dimensions: 2.96 x 2.49
Kitchen
- Level: Main
- Dimensions: 2.44 x 2.27
Living room
- Level: Main
- Dimensions: 4.3 x 3.84
Heating
- Forced Air, Gas
Cooling
- Central Air
Appliances
- Laundry: Laundry Closet
Features
- Storage
- Flooring: Carpet Free
- Basement: None
- Has fireplace: No
Interior area
- Living area range: 1000-1199 null
Video & virtual tour
Property
Parking
- Total spaces: 2
- Parking features: None
- Has garage: Yes
Features
- Exterior features: Lighting, Landscaped, Open Balcony
- Has view: Yes
- View description: Clear
Lot
- Features: Park, Public Transit, Arts Centre, Rec./Commun.Centre, School, Library
Details
- Parcel number: 260010054
Construction
Type & style
- Home type: Townhouse
- Property subtype: Townhouse
Materials
- Brick
Details
- Builder name: York Trafalgar
Community & HOA
Community
- Security: Carbon Monoxide Detector(s), Smoke Detector(s)
HOA
- Amenities included: Visitor Parking
- Services included: Heat Included, Water Included, Common Elements Included, Parking Included
- HOA fee: C$357 monthly
- HOA name: HSCC
Location
- Region: Milton
Financial & listing details
- Annual tax amount: C$2,693
- Date on market: 10/9/2026
Price history
Price history is unavailable.
Public tax history
Tax history is unavailable.
Climate risks
Neighborhood: Dempsey
Nearby schools
GreatSchools rating
No schools nearby
We couldn't find any schools near this home.


Similar homes
- C$652,0003 bd3 ba-- sqft445 Ontario St S #76, Milton, ON L9T 9K2For Sale
 MLS ID #W13759028, ROYAL LEPAGE CERTIFIED REALTY. TRREB
 - C$560,0002 bd2 ba-- sqftOrigin, Milton, ON L9T 8M4For Sale
 MLS ID #W13875242, RE/MAX ABOUTOWNE REALTY CORP.. TRREB
 - C$609,9003 bd2 ba-- sqft1585 Rose Way #114, Milton, ON L9E 1N4New Construction
 MLS ID #W13716354, SUTTON GROUP REALTY SYSTEMS INC.. TRREB
 - C$675,0002 bd2 ba-- sqft220 Mortimer Cres, Milton, ON L9T 8N7For Sale
 MLS ID #W13836344, RE/MAX REALTY SPECIALISTS INC.. TRREB
