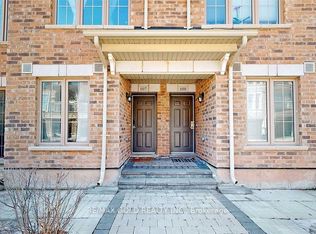
Rare Find!!! Beautiful end-unit 2-bedroom, 2-bathroom condo townhome nestled in the desirable West Oak Trails neighbourhood of Oakville. Freshly painted and beautifully updated with brand-new kitchen appliances, new vinyl flooring in both bedrooms, and an updated powder room. This modern home features a spacious terrace, providing the perfect setting for outdoor entertaining or peaceful relaxation. The bright open-concept kitchen features brand-new appliances. Large windows and the terrace offer picturesque views of the surrounding open space. Enjoy the added bonus of a private rooftop terrace, plus convenient second-floor laundry. Ideally located close to Oakville Hospital, parks, trails, supermarkets, schools, and numerous amenities, with easy access to Highways 403, 407, and QEW. A rare end-unit opportunity offering modern updates, beautiful open views, and exceptional outdoor living in West Oak Trails!
For sale
C$699,000
2441 Greenwich Dr #11, Oakville, ON L6M 0S3
2beds
2baths
Townhouse
Built in ----
-- sqft lot
$-- Zestimate®
C$--/sqft
C$495/mo HOA
What's special
Freshly paintedBeautifully updatedBrand-new kitchen appliancesUpdated powder roomSpacious terraceBright open-concept kitchenLarge windows
- 7 days
- 24
- 2
Zillow last checked:
Listing updated:
Listed by:
ROYAL LEPAGE SIGNATURE REALTY
Source: TRREB,MLS®#: W13738652 Originating MLS®#: Toronto Regional Real Estate Board
Originating MLS®#: Toronto Regional Real Estate BoardFacts & features
Interior
Bedrooms & bathrooms
- Bedrooms: 2
- Bathrooms: 2
Primary bedroom
- Level: Second
- Dimensions: 3.68 x 3
Bedroom 2
- Level: Second
- Dimensions: 3.4 x 2.62
Den
- Level: Third
- Dimensions: 1.5 x 2
Dining room
- Level: Main
- Dimensions: 1.52 x 3.16
Kitchen
- Level: Main
- Dimensions: 4.1 x 1.98
Living room
- Level: Main
- Dimensions: 3.2 x 3.15
Heating
- Forced Air, Gas
Cooling
- Central Air
Appliances
- Laundry: In-Suite Laundry
Features
- Basement: None
- Has fireplace: No
Interior area
- Living area range: 900-999 null
Property
Parking
- Total spaces: 1
- Parking features: Garage Door Opener
- Has garage: Yes
Features
- Exterior features: Terrace Balcony
Details
- Parcel number: 259550054
Construction
Type & style
- Home type: Townhouse
- Property subtype: Townhouse
Materials
- Brick
- Roof: Asphalt Shingle
Community & HOA
HOA
- Services included: Parking Included
- HOA fee: C$495 monthly
- HOA name: HSCP
Location
- Region: Oakville
Financial & listing details
- Annual tax amount: C$2,706
- Date on market: 9/2/2026
Price history
Price history is unavailable.
Public tax history
Tax history is unavailable.
Climate risks
Neighborhood: Palermo Village Center
Nearby schools
GreatSchools rating
No schools nearby
We couldn't find any schools near this home.


Similar homes
- C$699,0002 bd2 ba-- sqft2441 Greenwich Dr #29, Oakville, ON L6M 0S3For Sale
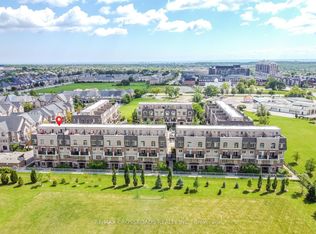 MLS ID #W13714398, RE/MAX CROSSROADS REALTY INC.. TRREB
 - C$609,9002 bd2 ba-- sqft2441 Greenwich Dr #66, Oakville, ON L6M 0S3For Sale
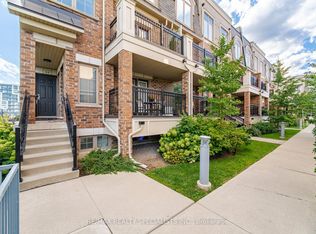 MLS ID #W13687332, RE/MAX REALTY SPECIALISTS INC.. TRREB
 - C$609,9992 bd2 ba-- sqft2388 Khalsa Gate Unit 212, Oakville, ON L6M 1P5For Sale
 MLS ID #W13744592, EXP REALTY. TRREB
 - C$679,9993 bd2 ba-- sqft2614 Dashwood Dr #17, Oakville, ON L6M 0K5For Sale
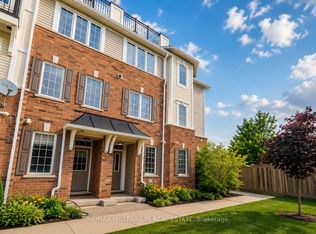 MLS ID #W13763586, RE/MAX MILLENNIUM REAL ESTATE. TRREB
